
I'm planning to add:
2 - 220V GFCI 40A Receptacle for Welder and CNC
2 - 120V GFCI 20A Receptacles for others misc power tools
To existing 200 A panels.
I'm not an electrician but would love to learn and take my time to do this correctly to meet the code and perhaps little bit cleaner. I'm pulling permit and will get inspected at the end of my project, as I'm getting familiar with NEC 2020 code, I have few questions below.
My Panel is almost full, but that 220 40A breaker for Electrical Range is no longer being used since we have Gas Range now.

I'm lucky that I have pretty wide open knock outs to choose from from the top and bottom of the panel. My plan is to run 2 circuits from the top and 2 circuit from bottom. I would run EMT thru out, from main panel knockouts all the way to surface mount receptacles with THHN conductors.
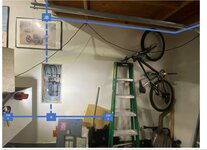
Here is a close up detail. I was planning to use 4 or 4-11/16 deep JB box or add an extension ring to route the conductors from the main panels to surface mount receptacles. To mount the KB box, I was going to rely on the box hanger like below or add 2X4 between the 16"on center studs to fully secure it. All conductors will be inside 3/4" conduit with ******* from main panels and JB box.


My Questions:
1. What do you guys think about this plan? Would using the 4" JB box and extension be to code? What would be cleaner and better way to do this?
2. Would the garage be considered "damp" area that it would required a tight seal *******, box, and wet suitable conductors (THHW instead of THHN). Cerrowire Brand THHN said to be compatible with wet condition.
3. On the second pic, you can see that I'm trying to route the EMT across the wall to other location. Do I have to go all the way to the ceiling then across or would that plan be OK even though I have celling storage there. I don't mind going thru the ceiling but I have the garage joist running across and I try not drill any holes to get the conduit across.
Thanks
2 - 220V GFCI 40A Receptacle for Welder and CNC
2 - 120V GFCI 20A Receptacles for others misc power tools
To existing 200 A panels.
I'm not an electrician but would love to learn and take my time to do this correctly to meet the code and perhaps little bit cleaner. I'm pulling permit and will get inspected at the end of my project, as I'm getting familiar with NEC 2020 code, I have few questions below.
My Panel is almost full, but that 220 40A breaker for Electrical Range is no longer being used since we have Gas Range now.
I'm lucky that I have pretty wide open knock outs to choose from from the top and bottom of the panel. My plan is to run 2 circuits from the top and 2 circuit from bottom. I would run EMT thru out, from main panel knockouts all the way to surface mount receptacles with THHN conductors.
Here is a close up detail. I was planning to use 4 or 4-11/16 deep JB box or add an extension ring to route the conductors from the main panels to surface mount receptacles. To mount the KB box, I was going to rely on the box hanger like below or add 2X4 between the 16"on center studs to fully secure it. All conductors will be inside 3/4" conduit with ******* from main panels and JB box.
My Questions:
1. What do you guys think about this plan? Would using the 4" JB box and extension be to code? What would be cleaner and better way to do this?
2. Would the garage be considered "damp" area that it would required a tight seal *******, box, and wet suitable conductors (THHW instead of THHN). Cerrowire Brand THHN said to be compatible with wet condition.
3. On the second pic, you can see that I'm trying to route the EMT across the wall to other location. Do I have to go all the way to the ceiling then across or would that plan be OK even though I have celling storage there. I don't mind going thru the ceiling but I have the garage joist running across and I try not drill any holes to get the conduit across.
Thanks