To avoid these ads, REGISTER NOW!

Another garage 240/120 circuit project

Genes1s

Member
Joined
Mar 11, 2018
Messages
10
I'm planning to add:
2 - 220V GFCI 40A Receptacle for Welder and CNC
2 - 120V GFCI 20A Receptacles for others misc power tools
To existing 200 A panels.
I'm not an electrician but would love to learn and take my time to do this correctly to meet the code and perhaps little bit cleaner. I'm pulling permit and will get inspected at the end of my project, as I'm getting familiar with NEC 2020 code, I have few questions below.

My Panel is almost full, but that 220 40A breaker for Electrical Range is no longer being used since we have Gas Range now.
200A MP.JPG
I'm lucky that I have pretty wide open knock outs to choose from from the top and bottom of the panel. My plan is to run 2 circuits from the top and 2 circuit from bottom. I would run EMT thru out, from main panel knockouts all the way to surface mount receptacles with THHN conductors.
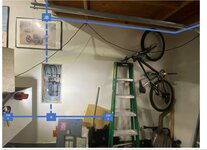
Overal Lay Out.JPG


Here is a close up detail. I was planning to use 4 or 4-11/16 deep JB box or add an extension ring to route the conductors from the main panels to surface mount receptacles. To mount the KB box, I was going to rely on the box hanger like below or add 2X4 between the 16"on center studs to fully secure it. All conductors will be inside 3/4" conduit with ******* from main panels and JB box.

IMG_4036.jpg
IMG_4035.jpg

My Questions:
1. What do you guys think about this plan? Would using the 4" JB box and extension be to code? What would be cleaner and better way to do this?
2. Would the garage be considered "damp" area that it would required a tight seal *******, box, and wet suitable conductors (THHW instead of THHN). Cerrowire Brand THHN said to be compatible with wet condition.
3. On the second pic, you can see that I'm trying to route the EMT across the wall to other location. Do I have to go all the way to the ceiling then across or would that plan be OK even though I have celling storage there. I don't mind going thru the ceiling but I have the garage joist running across and I try not drill any holes to get the conduit across.


Thanks
 
To avoid these ads, REGISTER NOW!

sparky 1971

Well-known member
Joined
Oct 9, 2018
Messages
8,136
Location
Central Iowa
You can take the wires off the range breaker, label what they are and where they go and shove them to the back of the panel. Are you planning on drywall removal? That's a lot of work, especially if you plan on patching. If it were me, I would make about a 1-1/2" hole in the wall above and below the panel right next to a stud. Fish the wires (8/2 and 12/2 NMb) up and down and out those holes, the put a 4-11/16 box over the hole and screw it to the stud. Use the plastic snap in romex connectors, they will have to be installed backwards in the panel, but that's ok since they are "directional" and you will be pushing from the panel up and down anyway. A 4" box would also work, but if the hole isn't just right, the box may not cover it. Then run the conduit, no need for an extension since the box is already on the wall surface.. Also, it's darned near impossible to get THHN wire that isn't dual rated THWN. And no, you don't have to go to the ceiling. You can do it as drawn, or you could come out right below the picture, that will be easy to fish, and run the pipe right above the ladder.
 
Last edited:
OP
G

Genes1s

Member
Joined
Mar 11, 2018
Messages
10
You can take the wires off the range breaker, label what they are and where they go and shove them to the back of the panel. Are you planning on drywall removal? That's a lot of work, especially if you plan on patching. If it were me, I would make about a 1-1/2" hole in the wall above and below the panel right next to a stud. Fish the wires (8/2 and 12/2 NMb) up and down and out those holes, the put a 4-11/16 box over the hole and screw it to the stud. Use the plastic snap in romex connectors, they will have to be installed backwards in the panel, but that's ok since they are "directional" and you will be pushing from the panel up and down anyway. A 4" box would also work, but if the hole isn't just right, the box may not cover it. Then run the conduit, no need for an extension since the box is already on the wall surface.. Also, it's darned near impossible to get THHN wire that isn't dual rated THWN. And no, you don't have to go to the ceiling. You can do it as drawn, or you could come out right below the picture, that will be easy to fish, and run the pipe right above the ladder.
I was going for this plan, but I've learned that i don't think I can run Romex in Conduit in our Municipal Code. Edit: I need to look at this further, If I can do Romex, that would make things easier. Perhaps, I need to size up my conduit to get my fill % right.

Yes, I would have to remove dry wall below and top of the panel where i draw the JB location is and patch it.
 
Last edited:

wyliesdiesels

Well-known member
Joined
Aug 14, 2012
Messages
20,251
Location
Modesto, CA
I was going for this plan, but I've learned that i don't think I can run Romex in Conduit in our Municipal Code.

Yes, I would have to remove dry wall below and top of the panel where i draw the JB location is and patch it.
Do they have a local WRITTEN amendment for that? if not then its not enforceable...

what city and state are you located in?
 

sparky 1971

Well-known member
Joined
Oct 9, 2018
Messages
8,136
Location
Central Iowa
I was going for this plan, but I've learned that i don't think I can run Romex in Conduit in our Municipal Code. Edit: I need to look at this further, If I can do Romex, that would make things easier. Perhaps, I need to size up my conduit to get my fill % right.

Yes, I would have to remove dry wall below and top of the panel where i draw the JB location is and patch it.
You are making this way too difficult.

Your panel is full of romex, so unless that ordinance has recently been adopted, it's ok to use it. And, I'm not suggesting to use Romex in the conduit. Fish Romex by itself in the wall from the panel to a junction box above and below it (the panel). You can buy it in 25' lengths. Then, use THHN/THWN in the conduit from the box to wherever you plan on having the receptacles.

The local electrician you talked to probably does commercial new construction only. I doubt he has ever worked in a house or been on a service call in his life. There is no way option #1 would be to cut up the wall to put conduit in it to avoid romex.
 
Last edited:
OP
G

Genes1s

Member
Joined
Mar 11, 2018
Messages
10
You are making this way too difficult.

Your panel is full of romex, so unless that ordinance has recently been adopted, it's ok to use it. And, I'm not suggesting to use Romex in the conduit. Fish Romex by itself in the wall from the panel to a junction box above and below it (the panel). You can buy it in 25' lengths. Then, use THHN/THWN in the conduit from the box to wherever you plan on having the receptacles.

The local electrician you talked to probably does commercial new construction only. I doubt he has ever worked in a house or been on a service call in his life. There is no way option #1 would be to cut up the wall to put conduit in it to avoid romex.
I agree that your suggestion is probably the cleanest way to get around. Thanks
 

sparky 1971

Well-known member
Joined
Oct 9, 2018
Messages
8,136
Location
Central Iowa
I just looked at your proposal on my desktop rather than a tablet so I can see everything. Why do you want to use #10 for the 20 amp 120 volt circuits when #12 is perfectly fine? The same goes for #6 for the 40 amp circuits, #8 is sufficient. Also, bond the grounds in the romex to the junction boxes. You can eliminate having to pull ground wires in the conduit, just make sure all of the fittings are tight. Then, use some of the ground wire from the romex and bond the receptacle boxes to the receptacles. The box stores have the green grounding screws and the boxes themselves have a tapped hole for the screws. Unless it's in the job specs, I never pull a ground in metal conduit.
I agree that your suggestion is probably the cleanest way to get around. Thanks
 
Last edited:

Zeke

Well-known member
Joined
Aug 13, 2009
Messages
17,176
Location
Long Beach CA, the sewer by the sea.
I just looked at your proposal on my desktop rather than a tablet so I can see everything. Why do you want to use #10 for the 20 amp 120 volt circuits when #12 is perfectly fine? The same goes for #6 for the 40 amp circuits, #8 is sufficient. Also, bond the grounds in the romex to the junction boxes. You can eliminate having to pull ground wires in the conduit, just make sure all of the fittings are tight. Then, use some of the ground wire from the romex and bond the receptacle boxes to the receptacles. The box stores have the green grounding screws and the boxes themselves have a tapped hole for the screws. Unless it's in the job specs, I never pull a ground in metal conduit.
Even underground? I know that's not what is being discussed here.
 
To avoid these ads, REGISTER NOW!

sparky 1971

Well-known member
Joined
Oct 9, 2018
Messages
8,136
Location
Central Iowa
Even underground? I know that's not what is being discussed here.
If it's underground, it's probably going to be PVC, which isn't metal, so yes, I would pull a ground. I have been fortunate enough to not ever have to run rigid underground.
 
OP
G

Genes1s

Member
Joined
Mar 11, 2018
Messages
10
I just looked at your proposal on my desktop rather than a tablet so I can see everything. Why do you want to use #10 for the 20 amp 120 volt circuits when #12 is perfectly fine? The same goes for #6 for the 40 amp circuits, #8 is sufficient. Also, bond the grounds in the romex to the junction boxes. You can eliminate having to pull ground wires in the conduit, just make sure all of the fittings are tight. Then, use some of the ground wire from the romex and bond the receptacle boxes to the receptacles. The box stores have the green grounding screws and the boxes themselves have a tapped hole for the screws. Unless it's in the job specs, I never pull a ground in metal conduit.
The reason for overkill wire sizes is to give option for future upgrade.
 

sparky 1971

Well-known member
Joined
Oct 9, 2018
Messages
8,136
Location
Central Iowa
The reason for overkill wire sizes is to give option for future upgrade.
Upgrade to what? The only thing I recall ever seeing that would require a 30 amp 120 circuit is a camper (TT30 receptacle). I also can't think of anything off hand in a civilian garage that would require larger than #8 wire except for a 50 amp RV, but at that point a neutral us also going to be needed. Even a 5hp air compressor only needs A #10. #8 and an 80 amp breaker is good for a 7-1/2 horse. And it's gonna be a big effin welder that needs more than a #8.

At the end of the day, it's your time and money. I won't tell you how to spend it. I can only tell you what I would do if it were mine and I do this every day.
 
OP
G

Genes1s

Member
Joined
Mar 11, 2018
Messages
10
@sparky 1971 You mentioned to make 1-1/2” hole to fish the Romex to the back of JB. The JB has knockouts that are smaller than 1-1/2”. Are u suggesting make a bigger opening on JB to pass ALL conductors? Why can’t I have just 2 smaller holes in Drywall enough for each circuit to pass thru, then I just use the 3/4” or 1/2” strain relief.

What about using HTTN between JB and Main but sleeve the conductors with flexible conduit?

Thanks
 

Zeke

Well-known member
Joined
Aug 13, 2009
Messages
17,176
Location
Long Beach CA, the sewer by the sea.
The 1- 1/2" hole directly behind a pancake is for the connector. You don't want to even use a push in connector backwards because of limited height. Depending on the light fixture, the wires could be bent tight at 90º to the entry. In theory, each JB should have no more than allowed box fill and be able to be covered with a flat plate. A 3 1/2" pancake is allowed one 14-2 NMC or 2 #14 insulated wires and a ground. They have to be attached with some kind of connector which is usually at the back in the case of a pancake.
 

sparky 1971

Well-known member
Joined
Oct 9, 2018
Messages
8,136
Location
Central Iowa
You can use flex, but it's going to be tough getting it bent enough to get out of the wall into the back of the j box. Especially if it's A 2X4 wall. 3/4" flex needs quite A bit of room to bend 90°.

The 1-1/2" hole is for a romex connector to fit into. Use a 3/4" connector into the box and put both cables in it, you need to have room for the clamp to fit into the wall and have enough room to see inside and grab the wire and pull it out.

I plead the 5th when asked if I've ever used a 3/4 PVC male adapter to go into the back of the box.
 
Last edited:

sparky 1971

Well-known member
Joined
Oct 9, 2018
Messages
8,136
Location
Central Iowa
The 1- 1/2" hole directly behind a pancake is for the connector. You don't want to even use a push in connector backwards because of limited height. Depending on the light fixture, the wires could be bent tight at 90º to the entry. In theory, each JB should have no more than allowed box fill and be able to be covered with a flat plate. A 3 1/2" pancake is allowed one 14-2 NMC or 2 #14 insulated wires and a ground. They have to be attached with some kind of connector which is usually at the back in the case of a pancake.
There is no pancake box and there is no light fixture. The push in connector backwards is for the panel. I do it all of the time, it's too much of a PITA to fish the cable into the panel from above or below with a romex connector already on it in order to install a locknut. Knock A 3/4" KO out of the panel, snap a push in connector in, and push A 12/2 and an 8/2 through at the same time. It's going to be a tight fit but they will go.
 

Zeke

Well-known member
Joined
Aug 13, 2009
Messages
17,176
Location
Long Beach CA, the sewer by the sea.
There is no pancake box and there is no light fixture. The push in connector backwards is for the panel. I do it all of the time, it's too much of a PITA to fish the cable into the panel from above or below with a romex connector already on it in order to install a locknut. Knock A 3/4" KO out of the panel, snap a push in connector in, and push A 12/2 and an 8/2 through at the same time. It's going to be a tight fit but they will go.
Sorry, I thought I was reading the other thread (again). I guess every time you post, I get it wrong.
 
To avoid these ads, REGISTER NOW!
Top Bottom