zkdiesel
Well-known member
Existing building renovation into new shop , but trying to figure out a finalized floor plan before concrete next month, as it needs to get on this years expenses
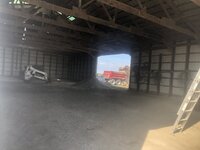
1979 building that we already took down and moved once. Poles are hurt badly and getting steel attached with rebar that will be inlaid in new concrete floor. Floor is going in within month. After that tin will get update and doors will get changed to overheads
Anything I’m missing on my floor plans? All 4 cranes pictured will all have appropriate sized bases installed. The two big ones are 10’x10’x4’. Floor will be 6”


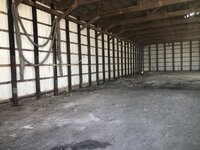



1979 building that we already took down and moved once. Poles are hurt badly and getting steel attached with rebar that will be inlaid in new concrete floor. Floor is going in within month. After that tin will get update and doors will get changed to overheads
Anything I’m missing on my floor plans? All 4 cranes pictured will all have appropriate sized bases installed. The two big ones are 10’x10’x4’. Floor will be 6”