To avoid these ads, REGISTER NOW!

Designing my new 96x60 floor plan

zkdiesel

Well-known member
Joined
Oct 6, 2013
Messages
8,388
Location
chicagoland cornfields
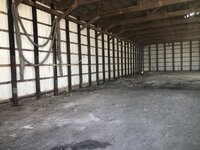
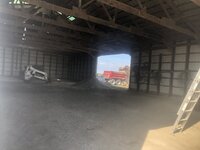
Existing building renovation into new shop , but trying to figure out a finalized floor plan before concrete next month, as it needs to get on this years expenses
1979 building that we already took down and moved once. Poles are hurt badly and getting steel attached with rebar that will be inlaid in new concrete floor. Floor is going in within month. After that tin will get update and doors will get changed to overheads
Anything I’m missing on my floor plans? All 4 cranes pictured will all have appropriate sized bases installed. The two big ones are 10’x10’x4’. Floor will be 6”
83D5983F-8181-48AC-9630-3B9DEAACDD40.jpeg 79DA75E8-79C3-4F38-B2F0-DEB57FF522F8.jpeg8C30D770-EF64-479B-9A0F-0EC6F0AE7DDE.jpeg95D326C7-EB2D-471A-9D47-3F5529671168.jpeg507829B1-DF29-44DF-ACAB-EE05A521A132.jpegB8278F4C-6F5E-435A-AB03-C48D19A7E1F7.jpeg
 

Attachments

  • 4158D95D-C102-49B2-B515-29B0857038ED.jpeg
    4158D95D-C102-49B2-B515-29B0857038ED.jpeg
    187 KB · Views: 21
To avoid these ads, REGISTER NOW!

speed bump

Well-known member
Joined
May 28, 2008
Messages
6,317
Location
Butte Montana
I'm sure you know what you want for Lift spacing and they are staggered but they seem close together and your 18k is really close to your office wall.

Other than that I would make sure you account for the column on the jib on the left hand door and maybe even space the base outside the opening by a foot just so it's a little more out of the way when you back in a trailer you can't see around.

Random detail but your building is big enough it might not hurt to trench a couple of conduits across before you pour a floor.
 
OP
Z

zkdiesel

Well-known member
Joined
Oct 6, 2013
Messages
8,388
Location
chicagoland cornfields
Lift spacing is good. The 18k is extra wide do to size so vehicles positioned in it are actually pretty far from wall.
Conduit across is a good idea

Left jib is actually a below grade jib crane that results in only a 12” pipe
Produtruding up. No base to speak of like others
 

jblnut

ALLIANCE MEMBER
Joined
Jan 17, 2015
Messages
7,135
Location
In the Middle of MN
I'll second the conduits from one end to the other. I actually ran all my electrical under the slab and absolutely love everything about it. I ran stuff to each corner and multiple places on each long wall even if I didn't have anything planned to be there yet. I've since used probably half of the ones I didn't know what I was going to do with when I put them in.

Are you doing any floor drains ? Perhaps one large trench drain going across the lifts and one inside the 20' door.

Looks like you have a toilet planned by the office but if not I'd at least stub some plumbing outside the building so you can add stuff on later. I considered no bathroom in the shop because of all the added cost and permits and junk but it is an amazing thing to be able to use it without having to clean up and go into the house.

Are you planning any large anchors in the floor to pull in for who knows what ? It'd be an easy thing to do and you already have the huge concrete chunks to stick them in what with all the jibs in there.

Side note .... I spy a fully sheathed
Champion tow rope in the wall.
 
OP
Z

zkdiesel

Well-known member
Joined
Oct 6, 2013
Messages
8,388
Location
chicagoland cornfields
I'll second the conduits from one end to the other. I actually ran all my electrical under the slab and absolutely love everything about it. I ran stuff to each corner and multiple places on each long wall even if I didn't have anything planned to be there yet. I've since used probably half of the ones I didn't know what I was going to do with when I put them in.

Are you doing any floor drains ? Perhaps one large trench drain going across the lifts and one inside the 20' door.

Looks like you have a toilet planned by the office but if not I'd at least stub some plumbing outside the building so you can add stuff on later. I considered no bathroom in the shop because of all the added cost and permits and junk but it is an amazing thing to be able to use it without having to clean up and go into the house.

Are you planning any large anchors in the floor to pull in for who knows what ? It'd be an easy thing to do and you already have the huge concrete chunks to stick them in what with all the jibs in there.

Side note .... I spy a fully sheathed
Champion tow rope in the wall.
Yep tow rope for our tile plow
Operation
Figure I can achor to two monster jib crane bases for stuff
The short dashes are drains and exactly where you said
Bathroom near office. Not concreting that initially with big pour. Do after later
 

charbar

Well-known member
Joined
Feb 6, 2021
Messages
1,999
Location
Midwest
If the poles are f'd up already why aren't you worried about what they will be like in 15-20 years? Even with steel around them anchored into the concrete I think I would be concentrating on them more than the concrete right now. What happens when the poles are SUPER f'd or rotted out down the road and then you have to figure out how to fix that while working around everything else?
 
To avoid these ads, REGISTER NOW!

4x4Pete

Well-known member
Joined
Aug 26, 2019
Messages
791
Location
Stroud
When I first saw the thread title, I thought- wow 8'x5', how much designing is needed? Awesome size! Going to be an amazing shop!
 

cvairwerks

Well-known member
Joined
Aug 12, 2016
Messages
7,255
Location
Within hearing distance of Texas Motor Speedway
Instead of conduit in the floor, do a trough with grating. Much easier to change things and you can drop everything into it as needed. The facilities guys at work got away from conduit after having to cut out about 1000 square feet of 18" thick concrete due to the contractors smashing about 80% of the conduit for air, electric and hydraulics in the factory floor.
 
OP
Z

zkdiesel

Well-known member
Joined
Oct 6, 2013
Messages
8,388
Location
chicagoland cornfields
More progress. New grade boards around outside almost complete. Need to keep digging out inside. Some pole repair brackets for converting some to perma columns showed up. 5B429F34-475C-40B7-8468-3AFF1A56EF55.jpeg7B368790-1FBD-45DE-8B68-73C8DFEB6EBB.jpeg142627C8-6CE0-4F3C-9A8F-A6692B15D5A4.jpegA7495399-0687-4891-8EB4-8759D25B954E.jpeg6B4D3507-3718-4E1A-B595-0938DCFDC687.jpeg
 

Awag

Well-known member
Joined
Aug 27, 2019
Messages
51
Location
SE NE
When using that style bracket make sure to add diagonal bracing to your walls. What are you doing for footings under your poles?
 
To avoid these ads, REGISTER NOW!
Top Bottom