600SL
Well-known member
Hello
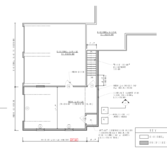
I just moved back to CT. I gave up a nice 30' x 48' outbuilding in NC and now need to build an extension to an existing building with a 2 car garage to add an additional 3rd bay with 13' high ceilings. Since I will now be using my basement as a shop area it would be real nice to make a stairway into the basement as shown. The stairway would be removable so large machinery could be hoisted down into the basement.
The question I have is how can I extend the current foundation depth from 3' 6" as it currently is along the exterior wall of the existing garage foundation to ~9' as will be required to install the stairway. It would be undesirable to come out any further that the 4 ' I am currently at so building up a concrete wall under the existing wall would be the best option. It would also mean cutting out the footing portion of the existing wall to have a smooth flat wall. Can this be done and how.

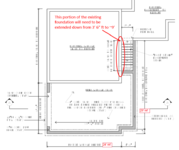
I just moved back to CT. I gave up a nice 30' x 48' outbuilding in NC and now need to build an extension to an existing building with a 2 car garage to add an additional 3rd bay with 13' high ceilings. Since I will now be using my basement as a shop area it would be real nice to make a stairway into the basement as shown. The stairway would be removable so large machinery could be hoisted down into the basement.
The question I have is how can I extend the current foundation depth from 3' 6" as it currently is along the exterior wall of the existing garage foundation to ~9' as will be required to install the stairway. It would be undesirable to come out any further that the 4 ' I am currently at so building up a concrete wall under the existing wall would be the best option. It would also mean cutting out the footing portion of the existing wall to have a smooth flat wall. Can this be done and how.