To avoid these ads, REGISTER NOW!

Foundation Work, Making an existing footing deeper for a stairs.

600SL

Well-known member
Joined
Apr 26, 2012
Messages
1,794
Location
Connecticut
Hello

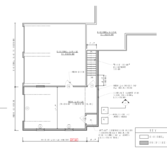
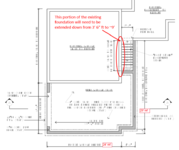
I just moved back to CT. I gave up a nice 30' x 48' outbuilding in NC and now need to build an extension to an existing building with a 2 car garage to add an additional 3rd bay with 13' high ceilings. Since I will now be using my basement as a shop area it would be real nice to make a stairway into the basement as shown. The stairway would be removable so large machinery could be hoisted down into the basement.

The question I have is how can I extend the current foundation depth from 3' 6" as it currently is along the exterior wall of the existing garage foundation to ~9' as will be required to install the stairway. It would be undesirable to come out any further that the 4 ' I am currently at so building up a concrete wall under the existing wall would be the best option. It would also mean cutting out the footing portion of the existing wall to have a smooth flat wall. Can this be done and how.

1666615806644.png

1666617233447.png
 
To avoid these ads, REGISTER NOW!

larry4406

Well-known member
Joined
Jan 27, 2006
Messages
19,444
Location
Northern Virginia
I’m not much help.

Underpinning and sub-wall will come into play.

Not sure how you will waterproof the backside of your new dropped wall

I’m having a hard time visualizing the elevation and plan views together.

Looks like existing garage is connected to the house via a mudroom type space and this is where you are bringing up the basement stairs.

The existing garage wall that you need to drop down - is this a side wall (parallel to how a car parks) or the end wall (wall you hit with the car if you pull in too far)?

Any idea if the existing slab is structural with grade beams or just a slab on grade? I’m guessing the later due to your shallow stem walls. If a structural slab, grade beams typically run the shorter span direction. Hard to tell but your existing garage looks square.

If a structural slab it would be more difficult if the the grade beam keyed into the wall you want to drop.
 

ConCretin

Well-known member
Joined
Jan 20, 2011
Messages
3,379
Location
Central Maine
It's likely that they stepped the footing up from the basement footing elevation to the garage footing elevation. If you're lucky, the steps could be gradual enough to allow your existing foundation to work. In any case the steps should lessen the extent of underpinning required. The only way to know is to dig some test holes

The typical way to underpin an existing foundation is to excavate short sections, form the exposed face and fill the void with concrete using a bird's mouth built into the form to get the concrete in. The underpinning tends to be deep enough to eliminate the need for a separate footer.

After the first section sets, you can do an adjacent section and so forth. Small voids can be packed with grout. This obviously assumes that the existing soil will stand up long enough to complete the underpinning.

I'd chip the footing flush before excavating under the wall to facilitate forming and placing.
 
OP
6

600SL

Well-known member
Joined
Apr 26, 2012
Messages
1,794
Location
Connecticut
Not sure what underpinning is but it sounds right.

Good question about the water proofing?

The first picture is looking from the bottom of the second picture.

The attached framing picture show the orientation of both garages. The existing garage wall will need to be dropped down. The wall you hit if you pull in too far.

I'm assuming the current garage is a slab structure just as the arcitect has proposed in the new section of the garage with 3' 6" depth footings, see last picture. The existing garage is 24' x 24' outside dimensions. I have never seen beams under a garage floor so I doubt they are used in this area.

1666621194320.png

1666621616416.png
 
OP
6

600SL

Well-known member
Joined
Apr 26, 2012
Messages
1,794
Location
Connecticut
It's likely that they stepped the footing up from the basement footing elevation to the garage footing elevation. If you're lucky, the steps could be gradual enough to allow your existing foundation to work. In any case the steps should lessen the extent of underpinning required. The only way to know is to dig some test holes

The typical way to underpin an existing foundation is to excavate short sections, form the exposed face and fill the void with concrete using a bird's mouth built into the form to get the concrete in. The underpinning tends to be deep enough to eliminate the need for a separate footer.

After the first section sets, you can do an adjacent section and so forth. Small voids can be packed with grout. This obviously assumes that the existing soil will stand up long enough to complete the underpinning.

I'd chip the footing flush before excavating under the wall to facilitate forming and placing.
I would thing the floor of the pit could be made wide enough to double as the footing. I understand what your saying about the stepped footing. That would be nice. It sounds like this is small loads of concrete at a time. Could this possibly be done with block. How about waterproofing?
 

larry4406

Well-known member
Joined
Jan 27, 2006
Messages
19,444
Location
Northern Virginia
I understand your addition better now.

The stairs let you descend from the new garage to the basement. Not come up from the basement to the mudroom as I had presumed.

I agree with LLWileysfan that the region circled in red is likely stepped to drop down to your basement level.
1666624135012.jpeg
Your dashed line in the new garage between the stairs and compressor closet I think needs to be a riser to create a chemical curb in the slab. This prevents gas leaking from a car from running down into the basement. I had do to this in my house with a garage stair to the basement.

What type foundation is your existing basement? Poured in place concrete or block? Do you know if you have a perimeter drain tile system? What year was existing house built so we have some idea of likely methods.

Regarding your dropped wall, yes underpinning is done in short sections like LLWileysfan mentions. In essence you dig a section, pour it and let set, and repeat as you leap frog along the length while crossing fingers that the existing soil holds during the cure. As a result you get cold joints at each pinning which will be your foundation leaks. There are ways to incorporate bentonite water stop at these cold joints.

I’m thinking that your new dropped wall is held maybe 4-5” interior to the existing garage if possible (how thick is the exposed garage stem?). This could be block or poured underpinning (my preference would be concrete as it would fill all excavation voids). The surface of this new foundation wall is then waterproofed (GMX), then overlaid with MiraDrain. Make sure this is connected to your presumed existing perimeter drainage system / basement slab gravel bed.

Cover the mirror drain then with a 4” block wall to create your finished opening. You have now created a drainage plane behind the front false wall.

Dowel and epoxy new to old wall.

Challenging project.
 

ConCretin

Well-known member
Joined
Jan 20, 2011
Messages
3,379
Location
Central Maine
I would thing the floor of the pit could be made wide enough to double as the footing. I understand what your saying about the stepped footing. That would be nice. It sounds like this is small loads of concrete at a time. Could this possibly be done with block. How about waterproofing?
The problem with block it that you'd be leaving a void behind it, which would present a settlement risk under your slab. Concrete fills the entire void, which avoids this problem.

You could probably do your underpinning in two placements; one in the middle followed by two adjacent sections. This would limit you to two small loads. The other option is bag mix, which would be a lot of work.

Water proofing will be difficult but I'm not sure how much water there will be under your existing garage foundation. Bentonite water stop as suggested by larry4406 would be the only option I can think of other than trying to incorporate some drainage.
 
To avoid these ads, REGISTER NOW!
OP
6

600SL

Well-known member
Joined
Apr 26, 2012
Messages
1,794
Location
Connecticut
The problem with block it that you'd be leaving a void behind it, which would present a settlement risk under your slab. Concrete fills the entire void, which avoids this problem.

You could probably do your underpinning in two placements; one in the middle followed by two adjacent sections. This would limit you to two small loads. The other option is bag mix, which would be a lot of work.

Water proofing will be difficult but I'm not sure how much water there will be under your existing garage foundation. Bentonite water stop as suggested by larry4406 would be the only option I can think of other than trying to incorporate some drainage.

With block, I could do 2 rows at a time, seal and back fill just below the start of the next two rows. Of course it would be a 2 week process.
 
OP
6

600SL

Well-known member
Joined
Apr 26, 2012
Messages
1,794
Location
Connecticut
I understand your addition better now.

The stairs let you descend from the new garage to the basement. Not come up from the basement to the mudroom as I had presumed.

I agree with LLWileysfan that the region circled in red is likely stepped to drop down to your basement level.
1666624135012.jpeg
Your dashed line in the new garage between the stairs and compressor closet I think needs to be a riser to create a chemical curb in the slab. This prevents gas leaking from a car from running down into the basement. I had do to this in my house with a garage stair to the basement.

What type foundation is your existing basement? Poured in place concrete or block? Do you know if you have a perimeter drain tile system? What year was existing house built so we have some idea of likely methods.

Regarding your dropped wall, yes underpinning is done in short sections like LLWileysfan mentions. In essence you dig a section, pour it and let set, and repeat as you leap frog along the length while crossing fingers that the existing soil holds during the cure. As a result you get cold joints at each pinning which will be your foundation leaks. There are ways to incorporate bentonite water stop at these cold joints.

I’m thinking that your new dropped wall is held maybe 4-5” interior to the existing garage if possible (how thick is the exposed garage stem?). This could be block or poured underpinning (my preference would be concrete as it would fill all excavation voids). The surface of this new foundation wall is then waterproofed (GMX), then overlaid with MiraDrain. Make sure this is connected to your presumed existing perimeter drainage system / basement slab gravel bed.

Cover the mirror drain then with a 4” block wall to create your finished opening. You have now created a drainage plane behind the front false wall.

Dowel and epoxy new to old wall.

Challenging project.

That would be great if wall is stepped. It might be that only 2 feet of wall needs to be underpinned as apposed to 8' to 10 ft'. I would prefer to leave the back with the compressor closet level, even if I need to get a trench drain at the top of the stairs.

Basement foundation is poured concrete, I assume perimeter drain system. House was built in 1991.

I don't understand these two sentences.

"I’m thinking that your new dropped wall is held maybe 4-5” interior to the existing garage if possible (how thick is the exposed garage stem?)."

and

"Cover the mirror drain then with a 4” block wall to create your finished opening. You have now created a drainage plane behind the front false wall."
 

larry4406

Well-known member
Joined
Jan 27, 2006
Messages
19,444
Location
Northern Virginia
I will try to better explain via crude sketches...

Cyan is your presumed existing garage poured foundation wall. Typically it has a raised 4" stem, and internal 4" slab ledge. It then typically transfers load to a 16x8" footing (yellow). Green is your typical 4" slab edge supported on the foundation slab ledge. A structural garage slab would have grade beams and beam pockets (not shown).

Presumed Existing Conditions.jpg

In this view, purple is the underpinning and it includes the integral footing. Note how the underpinning is under the slab ledge but not the stem wall portion (see 3rd image as well). As LLWileysfan speculated, I think you could do the underpinning in two stages; Stage one would be the center section of the opened up area (maybe a 3-4' section in the middle); Stage two would then be the remainder left and right of the now cured center section. I have not depicted these stages in the purple member.

1666648290351.png

In this view, you can see that the original yellow footing has been cut to plane out with the original stem wall in the region of where your stairs well go.

The pink is the false wall but structural none the less at it carries the stem wall and structure loads above while the purple is picking up the slab load.

The purple underpinned wall would be water proofed on the side facing the stair well via hot spray tar water proofing (GMX) then Miradrain applied over it. Lastly the pink false wall would then be applied flushing out with the original stem wall and chipped off footing.

You would need to ensure that the drainage plane created between the pink and purple layers is connected to your perimeter drainage system and overlaps past the basement on the outside of the existing foundation walls where your are cutting. This would be tricky.

This is a concept that came to me after trying to envision myself as the one who has to implement this. So not all details noodled out.

I have not done this exact thing, but I did something similar on our kitchen extension. In my case, I had 30" between the purple and pink layers so as to install the water proofing and drainage system against the purple layer around the crawl space. My void I filled with #57 gravel.

1666648365525.png

GMX is a brand of hot spray tar waterproofing (not "damp proofing" which is useless in my opinion).

Miradrain is a brand of drainage board. Think synthetic felt over plastic with a hollow drainage core. It creates and maintains a void ensuring prompt vertical downward drainage.

Google bentonite water stop. It is an expanding clay that comes in a strip snake like product. It is used at cold joints for this purpose. I have used it on a handful of occasions.

Hope this gives you some ideas.
 
OP
6

600SL

Well-known member
Joined
Apr 26, 2012
Messages
1,794
Location
Connecticut
I will try to better explain via crude sketches...

Cyan is your presumed existing garage poured foundation wall. Typically it has a raised 4" stem, and internal 4" slab ledge. It then typically transfers load to a 16x8" footing (yellow). Green is your typical 4" slab edge supported on the foundation slab ledge. A structural garage slab would have grade beams and beam pockets (not shown).

Presumed Existing Conditions.jpg

In this view, purple is the underpinning and it includes the integral footing. Note how the underpinning is under the slab ledge but not the stem wall portion (see 3rd image as well). As LLWileysfan speculated, I think you could do the underpinning in two stages; Stage one would be the center section of the opened up area (maybe a 3-4' section in the middle); Stage two would then be the remainder left and right of the now cured center section. I have not depicted these stages in the purple member.

1666648290351.png

In this view, you can see that the original yellow footing has been cut to plane out with the original stem wall in the region of where your stairs well go.

The pink is the false wall but structural none the less at it carries the stem wall and structure loads above while the purple is picking up the slab load.

The purple underpinned wall would be water proofed on the side facing the stair well via hot spray tar water proofing (GMX) then Miradrain applied over it. Lastly the pink false wall would then be applied flushing out with the original stem wall and chipped off footing.

You would need to ensure that the drainage plane created between the pink and purple layers is connected to your perimeter drainage system and overlaps past the basement on the outside of the existing foundation walls where your are cutting. This would be tricky.

This is a concept that came to me after trying to envision myself as the one who has to implement this. So not all details noodled out.

I have not done this exact thing, but I did something similar on our kitchen extension. In my case, I had 30" between the purple and pink layers so as to install the water proofing and drainage system against the purple layer around the crawl space. My void I filled with #57 gravel.

1666648365525.png

GMX is a brand of hot spray tar waterproofing (not "damp proofing" which is useless in my opinion).

Miradrain is a brand of drainage board. Think synthetic felt over plastic with a hollow drainage core. It creates and maintains a void ensuring prompt vertical downward drainage.

Google bentonite water stop. It is an expanding clay that comes in a strip snake like product. It is used at cold joints for this purpose. I have used it on a handful of occasions.

Hope this gives you some ideas.

OK if I get this right the purple wall is fabricated in three sections with bentonite strips in between each section. then water proofed on the side facing the stair well via hot spray tar water proofing (GMX) then Miradrain applied over it. The pink wall is also concrete cast over the purple wall. How thick is the purple wall and the pink wall.

Can the purple footing be extended to form the floor of the stair pit. It's over 2 times the thickness required for the floor, but 1 pour for the footings and floor of the stairs would simplify things at a cost of 1/2 a yard of concrete.

OK so it sound like there are solutions but are these standard construction tasks that most foundation contractors should know how to do. Or is this highly specialized. How do I know if a contractor is qualified for this?
 

larry4406

Well-known member
Joined
Jan 27, 2006
Messages
19,444
Location
Northern Virginia
OK if I get this right the purple wall is fabricated in three sections with bentonite strips in between each section. then water proofed on the side facing the stair well via hot spray tar water proofing (GMX) then Miradrain applied over it. The pink wall is also concrete cast over the purple wall. How thick is the purple wall and the pink wall.
Yes - purple wall is done in sections; we are guessing that 3 is adequate. A commercial project I was involved with the structural engineer specified only 2' sections at a time but that masonry wall was two stories tall.

Yes bentonite strips at the vertical cold joints.

What does your plan say regarding the foundation wall detail? In my sketch I have assumed that the cyan wall is an 8" wall (4" stem, 4" ledge). Due to your underpinning (and undermining) of the slab, your purple section will wind up being larger than the vertical downward projection of the slab ledge. I drew the purple and pink as 4" each.

Note in my concept sketch that you only gain water proofing up to the bottom level of the original footing. Depending on your grade and water table, this might not be enough. If this is the case, then you cut the original footing out and the wall with stem and extend the purple and pink further up. At some point, if you cut it all out, the framed wall above is not supported and then you will have to shore up the framing so as to take the wall section out.

Can the purple footing be extended to form the floor of the stair pit. It's over 2 times the thickness required for the floor, but 1 pour for the footings and floor of the stairs would simplify things at a cost of 1/2 a yard of concrete.
I would not do it this way.

I would pour your stair pit slab after wards at the same time they are pouring your new slab.

Reason being, this will allow you to cut the footing that crosses at the new doorway to the stairwell. This will give you access to the interior drain tile system that you can then extend into the stairwell subslab area along with drainage gravel. Your new footings should have weep holes thru them for the interior/perimeter drainage system to communicate.
OK so it sound like there are solutions but are these standard construction tasks that most foundation contractors should know how to do. Or is this highly specialized. How do I know if a contractor is qualified for this?
I think you need to find a contractor that services the renovation/remodel type projects vs a "new" construction guy - specialized.

Casually ask the candidate about any prior projects of his that had underpinning and sub walls. If you get a deer in head lights response, walk away.
 

larry4406

Well-known member
Joined
Jan 27, 2006
Messages
19,444
Location
Northern Virginia
Your dashed line in the new garage between the stairs and compressor closet I think needs to be a riser to create a chemical curb in the slab. This prevents gas leaking from a car from running down into the basement. I had do to this in my house with a garage stair to the basement.

I would prefer to leave the back with the compressor closet level, even if I need to get a trench drain at the top of the stairs.
I think you need to fully vet this with your architect/AHJ prior to pouring your slab and purchasing your stairs. To my knowledge garage floor drains are verboten in today's Codes. Adding a chemical curb after the fact means your stair pitch is wrong. This is a detail you need a firm grasp/commitment on prior to proceeding.

My house with the curb and stairwell to the basement from the garage was built in 1989 in Northern VA. The curb was required because of the stair to the basement. My stairs were poured concrete.
 
OP
6

600SL

Well-known member
Joined
Apr 26, 2012
Messages
1,794
Location
Connecticut
I think you need to find a contractor that services the renovation/remodel type projects vs a "new" construction guy - specialized.

Casually ask the candidate about any prior projects of his that had underpinning and sub walls. If you get a deer in head lights response, walk away.

OK this is what I am most concerned with. I have found people that specialize in foundation repair and underpining but they dont advertize complete foundations. I'm considering two contractors. One to do the underpinning and the second one to do the rest of the foundation.
 
To avoid these ads, REGISTER NOW!
Top Bottom