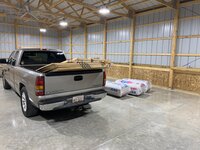
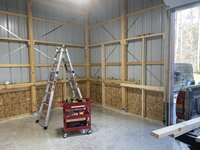
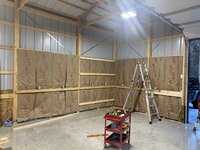
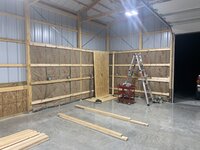
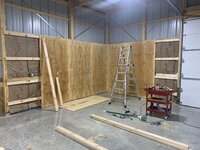
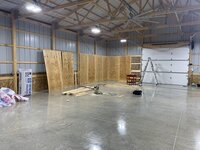
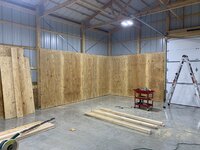
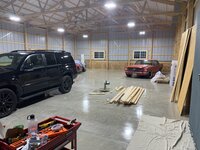
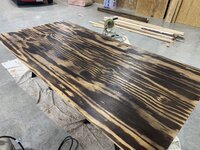
I let the stain dry for a couple of days and was able to get back out there some on Saturday and pretty much all day Sunday. On the short wall I decided to go with an 8ft by 2ft section, and on the longer wall, I attached another 8' by 28" section.

I added in a lower section at 8ft by 2ft. I also got an early Christmas present from my wife. She and her Dad went and picked up a new tool box for me and decided to go ahead and give it to me since it wasnt the easiest to hide. And like she said, she wanted me to go ahead and use it. I was just test fitting it here. This is not its final resting place.
Also, I went ahead and marked all of the mounting locations with a chalk line so that I didnt have to remeasure every time was installing a shelf. This also helped in getting a good visual of how much room I have under and above each level. My 16yo daughter came out at one point and looked at the wall and asked me where the laser was that was putting the blue lines on the wall. She had seen us use a laser transit when we were picking out locations for the electrical boxes. Since I dont own a laser level, or at least one big enough for this, I had to inform her that it was just chalk and that it was the way my dad taught me long before the use of lasers. That being said, a laser level is on my Christmas wish list.


Next, I added the top shelf that I originally planned to be a floating shelf and was going to be a little shorter, but keeping things at 8 ft seemed like the smarter thing to do. It is 8ft by 1ft. This still gives me working room below, and a place to mount some under cabinet lighting.

I decided to connect the 1ft shelf to a taller 3 shelf "cabinet". Im using cabinet there because im not sure of a better term for it at this point. Each layer here is 2ft by 2ft and will be connected vertically.

Once the plywood for the shelves has been installed, I will be adding some trim to hide some of the raw wood edges and to lock in and clean up the look.

I added 2x6s to the face of the workbench to act a guard and a catch all. That way nothing will roll off onto the floor. I did that in my work area in my attached garage and decided to carry it over. I will be doubling up the 5/8" plywood and this will leave about a qtr inch from the worktop to the edge of the 2x6.

I cut a 45 to give me a little more room and I thought it looks good.

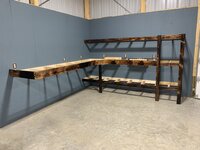
I will be adding some additional bracing and trim, but Im all out of wood at the moment. I used up pretty much all that I had prepared. I will also be installing a taller metal toolbox to the left and will then add another 30" by 28" 2 level work area to the left of that. I thought that tool boxes may be a good way to break up the space a little and I can separate projects. I may put a metal top on the unbuilt section and that is the most likely place that I mount my vise.
Once all of the framing is done, I will cut the plywood and install it. I had the table set up for the miter saw and just decided to cut and install all of that before changing it over to cut the plywood.
Also, I know that this is a little excessive for a work bench. Once the shop is done we will probably host folks a few times a year and I wanted that area to look nice and look more custom than just raw pine. I have always thought that everything in life is an extension of yourself, from the way you dress to how you keep your homes and cars. To me this is no different. This shop is another extension of me and Im enjoying every minute that I spend in there. Thanks for following along.