To avoid these ads, REGISTER NOW!

Outfitting the Morton - Gut Check my Ideas Please

River19

Well-known member
Joined
Mar 19, 2015
Messages
52
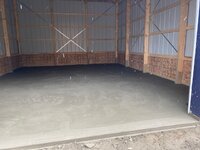
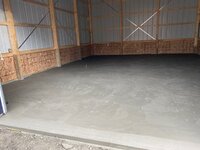
I just closed out the building thread now that the cement floor has been poured in our 24x32'x14' Morton and I wanted to throw my current thoughts by the fine folks on this forum for ideas and to gut check my plans.........open to suggestions.

Since the building isn't "small" per se it certainly isn't large from a floor space perspective, however I did invest in vertical space with 14' walls and a 12x12 overhead door.

Primary Purpose - going forward will be to house the Kubota and some of the associated implements along with my Ram 2500 since it doesn't fit in my normal garage. Obviously storage of misc items as my wife needs to store her offseason horse blankets etc.

Loft - I do want to design a loft for storage however with limited floor space I would like to avoid posts. I am looking at, and would love some advice on steel beams to span possibly up to the entire ~24' width. I can't really be trusted with what I would put up there but I am thinking the typical 55+psf might suffice.......but again, I need some guidance here

Lift - Again, to maximize the vertical space I am thinking of a future BendPak 4 post lift with the wheel kit to potentially put a car/toy up there......center the lift, drive car on, lift, slowly roll to the side out of the way.

Power - Off Grid Solar. We are going full solar for the house that will be grid tied and using the Morton roof for 50% of the 40 panels we will have for our 16-18kwh home system. For the Morton I am thinking of something in the 3-6kwh size with external stand alone panels mounted out back and a power wall. I do not need 240v which I know would complicate things. All lighting will be LED of course with the largest loads being compressors, the lift and possibly a block heater for the Kubota.

Would love some thoughts on how best to approach a couple of these items, specifically the loft/beam and the solar system.

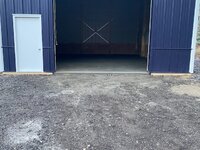
Pics of the new space.....

IMG_3878.jpegIMG_3925.jpegIMG_3926.jpegIMG_3927.jpeg
 
To avoid these ads, REGISTER NOW!

Mike65

Well-known member
Joined
Mar 7, 2007
Messages
3,106
Location
Horse Pasture, Va.
Nice looking building. My wife & I had a 24' x 25' x 10' steel garage/workshop built 6 months ago & since I have had my fill of crawling around the vehicles to do service on our trucks 100_1929.JPGI am going to have a 4 post lift installed. I am thinking of using the Advantage DX-9000 HD 4 post lift.
When we had the electrical done it is tapped of the breaker box in the house & we had 2 outlets on each wall, a dedicated 220V line just for the compressor with a shut off, & a separate outlet for a future garage/workshop heater.
 
OP
R

River19

Well-known member
Joined
Mar 19, 2015
Messages
52
Fair points. I have seen the BendPaks moved loaded, but you are right the vehicle needs to drop down to weight the casters. First time they moved it (with a C5 on it) they needed 4 good sized guys. The next time, tractor was used to provide the muscle.

If I were to do it, it would be an end of season/beginning of season thing with either a toy car or lawn equipment just to get things off the floor.

All that said, any lift is way down the road.......don't have a clear need right now......
 

CraigStu

Well-known member
Joined
May 22, 2014
Messages
4,053
Location
Blacksburg, Va
Our house has a couple of these holding up the second floor.
My SIL called them a year or so ago about adding one to his garage so he would feel better about adding weight to his storage truss built second floor. He said the guy he talked to was super helpfull and could build him a beam for virtually any load he might have. This is the one spanning our living room. 3 metal 2x10s in the center and a wood 2x on each side. Our longest one is 21ft IIRC and the SILs garage is somewhere in the mid 20s like yours.20181010_132923.jpg
 
To avoid these ads, REGISTER NOW!

dcg9381

Well-known member
Joined
Jun 20, 2018
Messages
11,902
Location
Austin, TX
Loft - I do want to design a loft for storage however with limited floor space I would like to avoid posts. I am looking at, and would love some advice on steel beams to span possibly up to the entire ~24' width. I can't really be trusted with what I would put up there but I am thinking the typical 55+psf might suffice.......but again, I need some guidance here


Power - Off Grid Solar. We are going full solar for the house that will be grid tied and using the Morton roof for 50% of the 40 panels we will have for our 16-18kwh home system. For the Morton I am thinking of something in the 3-6kwh size with external stand alone panels mounted out back and a power wall. I do not need 240v which I know would complicate things. All lighting will be LED of course with the largest loads being compressors, the lift and possibly a block heater for the Kubota.

Loft:
You've got a wood structure. Why not use an LVL or other engineered type beam? They can easily span 24'. And look, I've got nothing against steel at all... Stick and brick we've got a fair number of LVLs in our home and the engineering on them isn't hard to come by.


Solar:
Can you describe a little more? You're doing grid tie solar with panels on the shop building, but with a grid tied inverter that covers the house. You seem to be talking about a completely separate system (off-grid) that powers the shop building. I see a LOT of trees in the area and you're talking about a ground mount system. Have you looked at the shade and I assume your ground mount is facing south?

As you're going to have at least one set of power lines that tie the shop to grid power, I don't understand why you want to off-grid the shop? It'd make a lot more sense to me in terms of practicality and cost to simply power shop from the same grid-tied battery protected inverter that covers the house.

You location isn't specified, but it looks like a cooler climate (meaning you'll get snow). Here in Texas, you can plan on at least 7 consecutive days a few times a year with no sun at all. That's a lot of time for batteries to power a block heater w/o recharge. A snow climate would likely cover the panels on the shop. Ground mount could be cleared, but again - why battery power a shop if you're going to have 16kw of solar AND a battery backup system?

There are 120V solar inverters that can do what you're asking. The big names are Tesla (which won't let you self install) and Generac (if their PV support is like their generator support, I won't use them ever). There are lots of off-brands for DIY.

I recently spec'd an off-grid system (no panels) - 15KWh of storage with inverter was around $8-9k, 120V, I want so say 7KW peak output on a single inverter. I would definitely encourage you to tie to the grid for recharge. Some of the inverters can be set to "battery discharge only" - so you can get that "off grid" goal by have a means to recharge if you're in a bind.
 
OP
R

River19

Well-known member
Joined
Mar 19, 2015
Messages
52
Loft:
You've got a wood structure. Why not use an LVL or other engineered type beam? They can easily span 24'. And look, I've got nothing against steel at all... Stick and brick we've got a fair number of LVLs in our home and the engineering on them isn't hard to come by.


Solar:
Can you describe a little more? You're doing grid tie solar with panels on the shop building, but with a grid tied inverter that covers the house. You seem to be talking about a completely separate system (off-grid) that powers the shop building. I see a LOT of trees in the area and you're talking about a ground mount system. Have you looked at the shade and I assume your ground mount is facing south?

As you're going to have at least one set of power lines that tie the shop to grid power, I don't understand why you want to off-grid the shop? It'd make a lot more sense to me in terms of practicality and cost to simply power shop from the same grid-tied battery protected inverter that covers the house.

You location isn't specified, but it looks like a cooler climate (meaning you'll get snow). Here in Texas, you can plan on at least 7 consecutive days a few times a year with no sun at all. That's a lot of time for batteries to power a block heater w/o recharge. A snow climate would likely cover the panels on the shop. Ground mount could be cleared, but again - why battery power a shop if you're going to have 16kw of solar AND a battery backup system?

There are 120V solar inverters that can do what you're asking. The big names are Tesla (which won't let you self install) and Generac (if their PV support is like their generator support, I won't use them ever). There are lots of off-brands for DIY.

I recently spec'd an off-grid system (no panels) - 15KWh of storage with inverter was around $8-9k, 120V, I want so say 7KW peak output on a single inverter. I would definitely encourage you to tie to the grid for recharge. Some of the inverters can be set to "battery discharge only" - so you can get that "off grid" goal by have a means to recharge if you're in a bind.

Thanks for the thoughtful reply. Good questions.

First.......LVL.....I will look in that direction as it is a little easier for me to fathom than dealing with steel.


Solar, so I'm thinking of two separate systems for a couple reasons. The first being, the whole house system is already in flight, sized, spec'd, deposit etc. with a soup to nuts solar company for the grid tied portion. That will use the Morton roof for ~50% of the 40 panels required for the house. The remainder will be on 2 large ground arrays of about 10 to 12 panels each. I didn't want to resize or run even more cable etc back from the house and complicate that by tying in the Morton.

We are in NH and yes plenty of trees, but also plenty of sun facing the South there. I also have a great "tree guy" and can prune offending trees that impact production. But, like all solar in the woods, it will be something that needs to be addressed if production doesn't meet our targets.

The power needs in the Morton will be somewhat light with the exception of possibly running the block heater for a bit.....but I can also just put the Kubota in the home garage on those cold nights where I know I will need it for clearing snow the next day and move a car tot he Morton (first world problems). I have to admit I also "like" the idea of also having a DIY 3-4 panel array and off brand power wall just for the self contained Morton....... I didn't want what I did in the Morton for power consumption to pull power from the grid in any way. I also somewhat promised my wife that the Morton wouldn't impact "the plan". So there is that......lol
 
OP
R

River19

Well-known member
Joined
Mar 19, 2015
Messages
52
Our house has a couple of these holding up the second floor.
My SIL called them a year or so ago about adding one to his garage so he would feel better about adding weight to his storage truss built second floor. He said the guy he talked to was super helpfull and could build him a beam for virtually any load he might have. This is the one spanning our living room. 3 metal 2x10s in the center and a wood 2x on each side. Our longest one is 21ft IIRC and the SILs garage is somewhere in the mid 20s like yours.20181010_132923.jpg

Awesome. I will have to check them out as well.

I knew this forum would have good suggestions.........that is a great framing solution.

The thing that scared me about using traditional steel W or I beam was that I was probably looking at something in the 12" and 26lb per foot weight so like a 600lb beam to raise and place........yikes. Looks Like your solution is similar to LVL just with steel in that there are 3 individual pieces that together make the "beam".........a little easier to work with, not saying "easy" but "easier" potentially
 

dcg9381

Well-known member
Joined
Jun 20, 2018
Messages
11,902
Location
Austin, TX
The power needs in the Morton will be somewhat light with the exception of possibly running the block heater for a bit.....but I can also just put the Kubota in the home garage on those cold nights where I know I will need it for clearing snow the next day and move a car tot he Morton (first world problems). I have to admit I also "like" the idea of also having a DIY 3-4 panel array and off brand power wall just for the self contained Morton....... I didn't want what I did in the Morton for power consumption to pull power from the grid in any way. I also somewhat promised my wife that the Morton wouldn't impact "the plan". So there is that......lol

If you ever go to sell, having "real power" in that building may be a plus.

It sounds like it's just a pet project, not really a practical thing. I'd still "encourage" you to lay an extra 2" conduit between the morton building and the home if you're trenching for PV. Just in case.

What I can tell you is that although your power load is not very substantial, the draw of something like a block heater will be consistent. You'll need to engineer for substantial (days) without any sunlight - I'd start at a week. Sure, many of these systems have low-battery disconnects, but you're talking 750-1500 watts for a block heater. That's a lot of power over a weeks time. So to cover it, you're going to need substantial batteries.

7 days * 24 hours * 1000 watts (block heater draw) = 168Kwh - that's if you discharged to zero. Price the battery set you need. I think you'll change your mind. :)

Note, there is an inverter that I'm aware of with "power source preference" - basically it can draw from battery first and then switch to grid once batteries are discharged.

Although your PV guys do their best to estimate your power usage on the house, I promise that running a block heater and a few lights that building isn't going to be a big deal.
 
Last edited:

CraigStu

Well-known member
Joined
May 22, 2014
Messages
4,053
Location
Blacksburg, Va
My builder uses them regularly. Steel generally means joists sit on top of the steel. That works fine when the steel is in the basement of a house so it is hidden and it wouldn't be too bad in a garage. He also said that the typical framing crew is much more used to doing things like they did in our house. Metwood beam and hangers for the 2x floor joists.
 
To avoid these ads, REGISTER NOW!
Top Bottom