I just closed out the building thread now that the cement floor has been poured in our 24x32'x14' Morton and I wanted to throw my current thoughts by the fine folks on this forum for ideas and to gut check my plans.........open to suggestions.
Since the building isn't "small" per se it certainly isn't large from a floor space perspective, however I did invest in vertical space with 14' walls and a 12x12 overhead door.
Primary Purpose - going forward will be to house the Kubota and some of the associated implements along with my Ram 2500 since it doesn't fit in my normal garage. Obviously storage of misc items as my wife needs to store her offseason horse blankets etc.
Loft - I do want to design a loft for storage however with limited floor space I would like to avoid posts. I am looking at, and would love some advice on steel beams to span possibly up to the entire ~24' width. I can't really be trusted with what I would put up there but I am thinking the typical 55+psf might suffice.......but again, I need some guidance here
Lift - Again, to maximize the vertical space I am thinking of a future BendPak 4 post lift with the wheel kit to potentially put a car/toy up there......center the lift, drive car on, lift, slowly roll to the side out of the way.
Power - Off Grid Solar. We are going full solar for the house that will be grid tied and using the Morton roof for 50% of the 40 panels we will have for our 16-18kwh home system. For the Morton I am thinking of something in the 3-6kwh size with external stand alone panels mounted out back and a power wall. I do not need 240v which I know would complicate things. All lighting will be LED of course with the largest loads being compressors, the lift and possibly a block heater for the Kubota.
Would love some thoughts on how best to approach a couple of these items, specifically the loft/beam and the solar system.
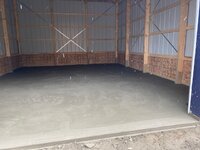
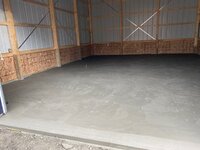
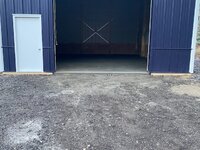
Pics of the new space.....

Since the building isn't "small" per se it certainly isn't large from a floor space perspective, however I did invest in vertical space with 14' walls and a 12x12 overhead door.
Primary Purpose - going forward will be to house the Kubota and some of the associated implements along with my Ram 2500 since it doesn't fit in my normal garage. Obviously storage of misc items as my wife needs to store her offseason horse blankets etc.
Loft - I do want to design a loft for storage however with limited floor space I would like to avoid posts. I am looking at, and would love some advice on steel beams to span possibly up to the entire ~24' width. I can't really be trusted with what I would put up there but I am thinking the typical 55+psf might suffice.......but again, I need some guidance here
Lift - Again, to maximize the vertical space I am thinking of a future BendPak 4 post lift with the wheel kit to potentially put a car/toy up there......center the lift, drive car on, lift, slowly roll to the side out of the way.
Power - Off Grid Solar. We are going full solar for the house that will be grid tied and using the Morton roof for 50% of the 40 panels we will have for our 16-18kwh home system. For the Morton I am thinking of something in the 3-6kwh size with external stand alone panels mounted out back and a power wall. I do not need 240v which I know would complicate things. All lighting will be LED of course with the largest loads being compressors, the lift and possibly a block heater for the Kubota.
Would love some thoughts on how best to approach a couple of these items, specifically the loft/beam and the solar system.
Pics of the new space.....