To avoid these ads, REGISTER NOW!

Source for purchasing Shed plans with FL Engineering Stamp of Approval

A&P mechanic

Well-known member
Joined
Sep 6, 2012
Messages
330
Location
FL
Hi Guys,

Has anyone in Florida bought shed plans that have an engineering stamp of approval then built their own shed?

I would like to build my own shed but need a permit. The building office/permit office said if I show them plans that have an engineering stamp of approval, they would give me a permit to build. I have neighbors on 3 sides and the side yard is narrow, so I am not going to buy a prebuilt shed as it would not fit between the houses. One option is to pay a local shed company to build it in place, however, they do not sell their plans. Home Depot sells the tuff shed brand, I called the manufacturer to ask if they have an engineering approval stamp for FL, they do have the approval stamp but do not sell the plans. If the shed is smaller than 3ft x 5ft, I do not need a permit. I am thinking about building a 8 ft x 12 ft = 96ft² or a 10x14 ft=140 ft². 100ft or less have a setback of 5 feet and 101-150 ft² have a setback of 7ft. I am thinking about the 8 ft x12 ft as I prefer the shorter 5 ft set back. Overall, I want to build this myself because it will be fun but I need to find a source for shed plans that have an engineering stamp of approval. The pictures are the statutes/local laws.


1st page.jpg2nd page.jpg
 

Attachments

  • Code of Ordinances 30-510.pdf
    96.1 KB · Views: 8
To avoid these ads, REGISTER NOW!

theoldwizard1

Well-known member
Joined
Feb 22, 2011
Messages
43,329
Location
SE MI
I did not read everything. What does it say about trusses (on larger structures, they must be assembled by a certified company). Does the permit include inspection for "built to spec" ?

FL has very strict hurricane codes. Make sure you get written approval of the foundation, ground and roof attachments. Also check on roofing materials.
 

jkuro

Well-known member
Joined
Apr 28, 2009
Messages
552
Where does it say you need an engineering stamp of approval? And who said it?
 

gtae07

Well-known member
Joined
Mar 6, 2015
Messages
2,987
Location
Fayetteville, GA
Check the WFCM prescriptive manuals for wind. My AHJ said that if I built exactly to the requirements of those I didn't need to get my plans stamped (we need the 120mph one here). Being a cheapass and the wrong kind of engineer that's how I went.
 

theoldwizard1

Well-known member
Joined
Feb 22, 2011
Messages
43,329
Location
SE MI
Check the WFCM prescriptive manuals for wind. My AHJ said that if I built exactly to the requirements of those I didn't need to get my plans stamped (we need the 120mph one here). Being a cheapass and the wrong kind of engineer that's how I went.
You are not in FL !
 

Toomanytools?

Well-known member
Joined
Nov 4, 2010
Messages
855
Location
Washington
Just to clarify the no permit needed for 3'x5' or 15 square feet ? That is pretty small, most county codes allow 100-200 square feet with no permit. Though I get it being Florida you don't want a bunch of small sheds flying around in a hurricane.
 

driftpin

Well-known member
Joined
Dec 22, 2016
Messages
11,317
Location
Miami-Dade/Broward Co. Florida
I am. I'm not a P.E., I was a licensed plans examiner & inspector. I suspect you will have problems getting a stamp for some other person's plans. Look at Lark Sheds in GA. They sell sheds in FL. Very-well built & meet the FL Building Code for all HVHZ locations. Expensive but worth it. I expect mine to outlast me.

Hardi-Board, housewrapped, standing seam metal roof, galvanized steel frame, metal roll-up OH door, 3 ft exterior door, two single-hung windows & gable roof vents. I paid a local electrician for a 100 amp buried service, 15 amp 120v duplex outlets ea. 4 ft., a 20 amp/120v service and 3, 20 or 30 amp 240v single outlets for AC, a Powermatic table saw, a 60 gal upright compressor and a multi-process welder. Shed is 10 ft x 20 ft.

Like I said, not cheap, but it will outlast me at 70+. I had it placed using a crane on a concrete slab I had poured for it, 6" x 6" #10 WWM, 4" thick 3,000 psi w /#5 rebar around a thickened edge.
 
Last edited:
OP
A

A&P mechanic

Well-known member
Joined
Sep 6, 2012
Messages
330
Location
FL
I did not read everything. What does it say about trusses (on larger structures, they must be assembled by a certified company). Does the permit include inspection for "built to spec" ?

FL has very strict hurricane codes. Make sure you get written approval of the foundation, ground and roof attachments. Also check on roofing materials.
It does not mention trusses. Basically, 1) show the permit office the plans, 2) they visit my house to see where I plan to build, 3) they approve plans, 3) I build it, 4) and then they inspect after.

Where does it say you need an engineering stamp of approval? And who said it?
That’s a good question, I do not know where it says I have an engineering stamp of approval. The building and zoning office said that when I visited.

Check the WFCM prescriptive manuals for wind. My AHJ said that if I built exactly to the requirements of those I didn't need to get my plans stamped (we need the 120mph one here). Being a cheapass and the wrong kind of engineer that's how I went.
I will look at the wood frame construction manual, thanks for pointing that out.

Why not get an engineer to stamp your drawings?
I do not have plans. I want to buy a set of shed plans that is already approved in FL, so I can build it myself. I do not plan to put electrical or water or a roll up garage door as that would be more inspections. I may move someday also. The shed would only be to store the lawnmower, shovels, portable miter/table saws, etc.

Just to clarify the no permit needed for 3'x5' or 15 square feet ? That is pretty small, most county codes allow 100-200 square feet with no permit. Though I get it being Florida you don't want a bunch of small sheds flying around in a hurricane.
Correct, there is no permit needed for a 3 ft x ft (15ft² ). However, that is small and I would like to go bigger. The Florida building code was less restrictive when comparing it the city ordinances/rules.

I am. I'm not a P.E., I was a licensed plans examiner & inspector. I suspect you will have problems getting a stamp for some other person's plans. Look at Lark Sheds in GA. They sell sheds in FL. Very-well built & meet the FL Building Code for all HVHZ locations. Expensive but worth it. I expect mine to outlast me.

Hardi-Board, housewrapped, standing seam metal roof, galvanized steel frame, metal roll-up OH door, 3 ft exterior door, two single-hung windows & gable roof vents. I paid a local electrician for a 100 amp buried service, 15 amp 120v duplex outlets ea. 4 ft., a 20 amp/120v service and 3, 20 or 30 amp 240v single outlets for AC, a Powermatic table saw, a 60 gal upright compressor and a multi-process welder. Shed is 10 ft x 20 ft.

Like I said, not cheap, but it will outlast me at 70+. I had it placed using a crane on a concrete slab I had poured for it, 6" x 6" #10 WWM, 4" thick 3,000 psi w /#5 rebar around a thickened edge.

Drift, you may be correct in that I may have difficulty getting a stamp for another person’s plans but I am still going to pursue this currently as I want to build it myself since I would enjoy it. I will check out Lark also. Thank you.
 

wake74

Well-known member
Joined
Nov 14, 2015
Messages
372
Location
NC
I kept a Florida license just in case I need it for something like this when I move there in retirement. But I don’t have any particular experience with sheds in Florida. I’d send a clarification to the AHJ and get an answer in writing. The code you reference above is pretty vaguely written. The only reference to a sealed drawing is in attachment methodology and even then it doesn’t state you have to provide a sealed anchoring drawing, just that the anchoring had to originally designed by an architect or PE. No idea if there are “stock” anchoring systems that have sealed technical drawings that you can submit to the AHJ.

The engineering industry is booming as a whole, with every decent company short staffed, so you’ll struggle to find any company willing to take on such a small project for a one and done customer. Best bet would be someone retired but doing some side work to sketch something up if it comes to that.
 
To avoid these ads, REGISTER NOW!

jkuro

Well-known member
Joined
Apr 28, 2009
Messages
552
If he can't find a store bought one what other choice does he have? How difficult is this?
Sorry but it seems like a little over kill for a Shed. I would recheck with the city about the PE stamp and get it in writing
before I spent the money on an engineer.
 

driftpin

Well-known member
Joined
Dec 22, 2016
Messages
11,317
Location
Miami-Dade/Broward Co. Florida
I suspect he's in the 140 mph hurricane zone the State of Florida has. That's good reason to have engineered drawings, according to the FL Building Code as adopted statewide.

My Lark Shed 10' x 20' w/galvanized steel frame and standing seam metal roof/Hardi-Board sides, on top of 3/4" plywood was designed to withstand 180 mph gusts. It has a Miami-Dade County (FL) Product Approval rating. There's a thread on it.
 
Last edited:
OP
A

A&P mechanic

Well-known member
Joined
Sep 6, 2012
Messages
330
Location
FL
I kept a Florida license just in case I need it for something like this when I move there in retirement. But I don’t have any particular experience with sheds in Florida. I’d send a clarification to the AHJ and get an answer in writing. The code you reference above is pretty vaguely written. The only reference to a sealed drawing is in attachment methodology and even then it doesn’t state you have to provide a sealed anchoring drawing, just that the anchoring had to originally designed by an architect or PE. No idea if there are “stock” anchoring systems that have sealed technical drawings that you can submit to the AHJ.

The engineering industry is booming as a whole, with every decent company short staffed, so you’ll struggle to find any company willing to take on such a small project for a one and done customer. Best bet would be someone retired but doing some side work to sketch something up if it comes to that.
Good point and I will get a clarification in writing.
It would help if the OP posted the jurisdiction name
Satellite Beach, FL in Brevard County. I live about 1/2 mile from the ocean, so it does get windy during hurricanes.
Sorry but it seems like a little over kill for a Shed. I would recheck with the city about the PE stamp and get it in writing
before I spent the money on an engineer.
I will recheck with the building department at city hall again.

This was very valuable feedback guys! Sorry for the delayed response, my wife had our first kid after creating this thread and I have been busy with the newborn. I will pursue this task in the coming months.
 
OP
A

A&P mechanic

Well-known member
Joined
Sep 6, 2012
Messages
330
Location
FL
I’m just checking back in to share what I have learned. I met with the building inspector again and he said #7 is what requires stamped plans. I called a local residential architect, he quoted for $2k for a drawing, site survey etc. The second individual I called, I thought he was architect but he may have just been a designer, he quoted 1,500 for the shed plans then another 2k for a structural engineer to sign off his design. I actually called a lot of local PE’s/architects but they only do big projects like houses, additions etc. I did call several shed kit manufacturers around the country. One of the companies did not have a licensed PE to stamp FL drawings and the other company, the PE on staff only had a 2018 PE stamp for trusses in FL, not the whole shed. While I would really like to build my own shed as it would be fun and I would use better materials. It does not seem practical as it is not a good value to pay for 2k for plans compared to a local shed builder who sells different sized sheds from 2k-5k. (The local sheds are made with particle board etc. and just look mediocre but the builder does get the permit for you) I appreciate the suggestions above. There are neighbors on all sides of my house and I do not want to build anything without a permit. Therefore, I will probably not build my shed as it costs to much for stamped plans.
 

driftpin

Well-known member
Joined
Dec 22, 2016
Messages
11,317
Location
Miami-Dade/Broward Co. Florida
The local sheds are made with particle board etc. and just look mediocre but the builder does get the permit for you
Did you look at the Lark sheds? I heard that the Hardy-Board & plywood ones like I have are not currently being made, as they have supply issues. I wouldn't buy a T1-11 shed, but yes to a metal sides and roof, and framing.


Youngandfree

Well-known member
Joined
Dec 29, 2020
Messages
877
Location
VA
Just curious, if you've never done something like this, are you going to be able to read and actually follow the engineered and stamped plans?

My area allows I think 160sq ft with no permit.
 
OP
A

A&P mechanic

Well-known member
Joined
Sep 6, 2012
Messages
330
Location
FL
Did you look at the Lark sheds? I heard that the Hardy-Board & plywood ones like I have are not currently being made, as they have supply issues. I wouldn't buy a T1-11 shed, but yes to a metal sides and roof, and framing.


I read your entire thread in the first link and started on the 2nd link. The “Getting some needed storage” thread is packed full of useful info and I have it saved as a bookmark. I will look into Lark sheds more as a potential route.
Just curious, if you've never done something like this, are you going to be able to read and actually follow the engineered and stamped plans?

My area allows I think 160sq ft with no permit.
This would be my first time building a shed. At work, I see engineering drawings/plans for aircraft parts regularly, so I should be able to follow a set of engineered shed plans as it’s probably similar.
 
OP
A

A&P mechanic

Well-known member
Joined
Sep 6, 2012
Messages
330
Location
FL
Hi GJ,

It is a rainy day in Florida and I wanted to close out all the threads I opened:

I called several architects to see if they had shed plans already drawn from previous jobs that I could buy if I did not change anything. I was told on the phone, yes, but there would not be any discount for buying a previously designed shed. Prices were all over ranging from $400 to about $1,700 to draw a 10 ft x 15 ft shed.

The most helpful person was the local city building inspector.

I was given the name of a person that does small jobs like shed drawings and I paid him $400 for the signed PE drawing. I did make a change from a single door to a double door and I paid extra on top of the $400 to make that change.
Overall, I recommend talking to the city building inspector about his recommendation for a licensed PE that does small jobs.

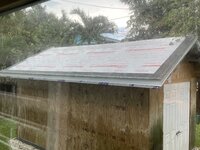
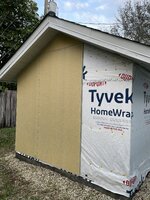
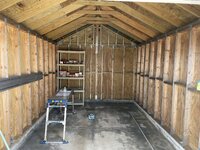
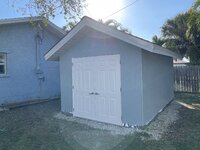
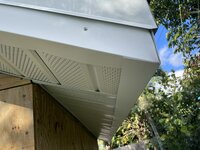
The homeowner built shed is complete, the accessory structure is signed off by the city inspector and here are the pictures. Thank you for all the guidance!
 

Attachments

  • roof wrap and starter shingles.jpg
    roof wrap and starter shingles.jpg
    752.7 KB · Views: 10
  • soffits, fascia, and drip edge.jpg
    soffits, fascia, and drip edge.jpg
    569.4 KB · Views: 7
  • hardie sheet install.jpg
    hardie sheet install.jpg
    1.1 MB · Views: 8
  • Shed inside.jpg
    Shed inside.jpg
    881.4 KB · Views: 9
  • Completed Shed.jpg
    Completed Shed.jpg
    807.5 KB · Views: 13

nadogail

Well-known member
Joined
Jan 23, 2009
Messages
32,057
Location
Coronado, CA
Check your local "Full Service" Lumber Yards, i don't know about Florida; they may have already solved this problem and may well be able to offer you a "Package Deal" that includes all the materials and their delivery.
 
To avoid these ads, REGISTER NOW!
Top Bottom