To avoid these ads, REGISTER NOW!

Pole Barn Vs Metal Garage? Ny

Lph008

Well-known member
Joined
May 11, 2017
Messages
73
I'm hoping to get my garage done this year. I'm in Buffalo Ny and I'm debating between a metal garage or pole barn. By metal I mean one of the kits that you can buy and have installed. I believe they use 2.5" tubing for framing. 24'x36'x12' one 10ft door, I man door and 5 windows.
This will be used for storage/shop. I will be insulating also.
The amish install pole barns near me, the metal building includes installation. Anyone have experience with both or know if the metal buildings are good quality?
 
To avoid these ads, REGISTER NOW!

dougf

Well-known member
Joined
Feb 22, 2013
Messages
402
Location
Missouri
A lot depends on the upgrades you pay for when dealing with the 2.5" square tubing buildings. I have a 20x30 built of the same construction and I have had a HELL of a time insulating it because I didn't pay attention and pay for the 4' studs instead of the standard 5' on center studs. If you do the 4' on center (and make sure they are on center when they install, some of mine are off by 1" at the top), upgrade to the 12 gauge tubing and 26 gauge panels you'll have a lot easier time. They often tell you to make the slab 1' longer and wider (which I fell for) which creates a hell of a time sealing the base plate to the concrete. Make your slab exactly the size of the building, be present when they install and lay a good bead of urethane sealant under the base when installed and you'll enjoy your situation much more than I do. Lots of people consider them 'temporary' structures but there's no reason why they wont last your lifetime if taken care of properly.
 

u2slow

Well-known member
Joined
Nov 20, 2011
Messages
3,611
Location
BC
I didn't have a farm, so I wasn't allowed to do a pole building. Metal building looked cheap on the surface, but was costly due to logistics and bylaws. I went stick-built with a proper foundation and separate slab. I got exactly what I wanted, but it was still expensive. Ymmv.
 

duneslider

Well-known member
Joined
Jan 20, 2013
Messages
2,268
Location
Riverton, Utah
I think most seem to be happier with wood framed construction in the long run. That isn't to say the metal buildings can't be done well and work well, I think they can but generally to get that level it costs as much or more than the wood structures.
 

happy

Well-known member
Joined
Dec 7, 2006
Messages
66
Location
Outside Buffalo, NY
I'm also in the Buffalo area. I have a 30 x 40 foot pole barn. I insulated it with 6 inch firberglass batts in the side walls and 18 inches of blown in fiberglass in the ceiling. My recommendation is to have them put metal on the ceiling because we made a 2 x 2 access hatch. The I added 2 x 6 perlins 2 foot on center on the walls before insulating. We then hung polyethylene sheets and installed Georgia Pacific pre-primed usb t-111 on the walls. I heat the building using a ceiling hung furnace. I can keep it at 60 or higher with no problem the furnace rarely runs.
good luck
 

428PI

Well-known member
Joined
Jul 14, 2018
Messages
1,976
Location
Peabody, KS
The best metal building concrete work seems to have a "step" just outside the steel bottom frame where the sides can hang lower than the frame to keep water from seeping up into the building. Also have an 18 inch thickened edge to keep rodents from burrowing and ruining concrete. I'm in the same predicament. Metal or pole or stick built. I'll get more serious in half a year. It doesn't appear that stick built is that much more but perhaps having to build a stem wall (build a stem wall if you live in snow country and plan to run vehicles in after driving in salted snow).
 
OP
L

Lph008

Well-known member
Joined
May 11, 2017
Messages
73
A lot depends on the upgrades you pay for when dealing with the 2.5" square tubing buildings. I have a 20x30 built of the same construction and I have had a HELL of a time insulating it because I didn't pay attention and pay for the 4' studs instead of the standard 5' on center studs. If you do the 4' on center (and make sure they are on center when they install, some of mine are off by 1" at the top), upgrade to the 12 gauge tubing and 26 gauge panels you'll have a lot easier time. They often tell you to make the slab 1' longer and wider (which I fell for) which creates a hell of a time sealing the base plate to the concrete. Make your slab exactly the size of the building, be present when they install and lay a good bead of urethane sealant under the base when installed and you'll enjoy your situation much more than I do. Lots of people consider them 'temporary' structures but there's no reason why they wont last your lifetime if taken care of properly.
Yes I believe they come standard with 4' spacing in my area due to snow load. Also i did read about the slab issues, I'll be doing a slab the size of the building.
 
OP
L

Lph008

Well-known member
Joined
May 11, 2017
Messages
73
I'm also in the Buffalo area. I have a 30 x 40 foot pole barn. I insulated it with 6 inch firberglass batts in the side walls and 18 inches of blown in fiberglass in the ceiling. My recommendation is to have them put metal on the ceiling because we made a 2 x 2 access hatch. The I added 2 x 6 perlins 2 foot on center on the walls before insulating. We then hung polyethylene sheets and installed Georgia Pacific pre-primed usb t-111 on the walls. I heat the building using a ceiling hung furnace. I can keep it at 60 or higher with no problem the furnace rarely runs.
good luck
Did you have the amish build? Also rough estimate on just the building? No concrete, insulation or add-ons. I have to apply for a variance, we're allowed 1,000 sq ft of additional building if you have over 1.5 acres. I have a detached garage that is around 600sq so I need to pay $200 and apply for variance which is only good for a year! Ridiculous. The building will be about 70ft from the road.
 

PatY

Well-known member
Joined
Dec 29, 2019
Messages
72
Location
WNY
I just had a pole barn put up by the Amish here in WNY. 24x32. Included was the building, a man door and two windows. I also had them 2x6 the walls for ease of insulation and hanging drywall. 24k. Price has gone up considerably like everything thing else. A friend of mine had a 30x40 put up by the same crew four years ago for 15k. o_O
 

racecougar

Well-known member
Joined
Jan 26, 2021
Messages
5,180
Location
Missouri
...so I need to pay $200 and apply for variance which is only good for a year! Ridiculous.
A one year term period is pretty typical for permitting/variances/etc. That should be more than enough time to plan and execute your build.
 

Mike65

Well-known member
Joined
Mar 7, 2007
Messages
3,106
Location
Horse Pasture, Va.
Last year we had a 24'x25' metal garage put up & had it insulated with spray foam. Our garage has 2 windows & 1 walk thru door & 2 garage doors. The garage is on a flat concrete slab, & is very sturdy.
100_1847.JPG100_1898.JPG100_1932.JPG
 

jives

Well-known member
Joined
Jan 4, 2013
Messages
2,811
Location
Central NY
Gable end should face the house,
so the roofs are in line. Just an
observation.

--Doozer
Ahh, no. Though gable/eave orientation relative to the main house is important, much of that is based on the distance and angle of the garage from the house. Our house is gable side to the street, and when we built the garage a few years later we purposely put the eave side to the street, forming an "L" shaped house-barn compound.
 
OP
L

Lph008

Well-known member
Joined
May 11, 2017
Messages
73
I just had a pole barn put up by the Amish here in WNY. 24x32. Included was the building, a man door and two windows. I also had them 2x6 the walls for ease of insulation and hanging drywall. 24k. Price has gone up considerably like everything thing else. A friend of mine had a 30x40 put up by the same crew four years ago for 15k. o_O
Damn! Ya I'm currently waiting to hear back from the amish builders. I called 6 and left messages. 2 of the numbers were no longer the same people and 1 of them called back and said he doesnt build anymore. So im down to 3 estimates I'm waiting on. I was quoted $23k no doors/windows just the shell. That was House of Steel. The kit through them is $9k.
 
OP
L

Lph008

Well-known member
Joined
May 11, 2017
Messages
73
I think I'm going pole barn. I'm waiting on estimates for a 24x36x14. A guy I talked to mentioned doing 14 ft walls and have a partial loft. Not a bad idea. Anything else that you did or wish you would've done?
My plan is to get the building up. Windows, doors, concrete and electric done this year. I'll be doing windows, man door, all the prep for concrete (crew will pour and finish) I'll run the electric as well. Then maybe next year insulate it and add heat.
 

PatY

Well-known member
Joined
Dec 29, 2019
Messages
72
Location
WNY
I think I'm going pole barn. I'm waiting on estimates for a 24x36x14. A guy I talked to mentioned doing 14 ft walls and have a partial loft. Not a bad idea. Anything else that you did or wish you would've done?
My plan is to get the building up. Windows, doors, concrete and electric done this year. I'll be doing windows, man door, all the prep for concrete (crew will pour and finish) I'll run the electric as well. Then maybe next year insulate it and add heat.
Only thing I wished I could have done was go bigger but I had to get a variance to squeeze it in where I have it and I could not go over 16 feet high. I needed and went with 12' walls so needless to say there wasn't much space left for a loft.
 

jives

Well-known member
Joined
Jan 4, 2013
Messages
2,811
Location
Central NY
Anything else that you did or wish you would've done?
There are lots of threads on this topic. Search them, but keep in mind that bigger may not always be better if you cannot get the amenities you want or need.
 

happy

Well-known member
Joined
Dec 7, 2006
Messages
66
Location
Outside Buffalo, NY
Did you have the amish build? Also rough estimate on just the building? No concrete, insulation or add-ons. I have to apply for a variance, we're allowed 1,000 sq ft of additional building if you have over 1.5 acres. I have a detached garage that is around 600sq so I need to pay $200 and apply for variance which is only good for a year! Ridiculous. The building will be about 70ft from the road.
Sorry I have been away from my computer I only had to get a variance for height. I'm 250 feet from the street on 1.1 acres. A lot of this is town dependent in our area. I had a side hustle for 10 years doing plans for buildings and you would not believe the nonsense that goes on from location to location. I had a young man build mine in 2012 and if I recall the cost for structure with ceiling and no garage door or concrete was about 25K.
 
OP
L

Lph008

Well-known member
Joined
May 11, 2017
Messages
73
3 estimates so far $21k-$24k. Thats for the building, windows and man door. I thought I'd save some money going with the amish builders but they're the same price
 
To avoid these ads, REGISTER NOW!

Oceandweller

Well-known member
Joined
Jun 26, 2012
Messages
47
Location
Orange Beach
I personally like cindar block with blown in insulation and a similar pattern of the house either brick, stucco, or hardiboard accross all visable sides and neigbhors sides painted in OD green to hide the shelter. That way you get instant insualtion, wire inside can be run in conduit, and its solidly built/wont rip up in a heavy downburst storm. Yeah 21k is a chunk of change.
 

Oceandweller

Well-known member
Joined
Jun 26, 2012
Messages
47
Location
Orange Beach
I'd also like to add in I am repairing my shed just so I can tear it down and do just that, filled cindar block with metal roof over the next 10 years. Also not worrying about wood due to mold, termites, etc is nice. there is a reason why all the old cindar block homes are pretty much still standing in the keys and here... well minus the ones that were tore down to due asthetic reasons... and block is about 1.50 a block sometimes 1$ in bulk still. They also have what I call lego blocks... just throwing some ideas out there.
 
OP
L

Lph008

Well-known member
Joined
May 11, 2017
Messages
73
3 more estimates came in. $21k, $19k, $15k all from amish builders.
 

Oceandweller

Well-known member
Joined
Jun 26, 2012
Messages
47
Location
Orange Beach
15 sounds fairly reasonable. Maybe you could work out a deal to save on $. Anytime I am having something done or built I work along side the crews and usually cover the cost of materials because so many shady people triple the charge of materials now days. Its hard to find crews that allow that, but in general I also pick them up lunch etc. I figure it saves a couple grand over the job on average and they get to eat which saves them money. Having said that, I am sure you probably won't have any issues with Amish and the metal buildings go up fast so there isn't so much time involved from my experience at least down here they are throwing them up in 2-3 days... for a heafty profit "some 40-50k"....
 
OP
L

Lph008

Well-known member
Joined
May 11, 2017
Messages
73
15 sounds fairly reasonable. Maybe you could work out a deal to save on $. Anytime I am having something done or built I work along side the crews and usually cover the cost of materials because so many shady people triple the charge of materials now days. Its hard to find crews that allow that, but in general I also pick them up lunch etc. I figure it saves a couple grand over the job on average and they get to eat which saves them money. Having said that, I am sure you probably won't have any issues with Amish and the metal buildings go up fast so there isn't so much time involved from my experience at least down here they are throwing them up in l2-3 days... for a heafty profit "some 40-50k"....
Ya i plan on feeding them, or atleast offering. I think $15k is fair. I priced out a 20x30 3 years ago and it was $12k.
 

sprocketsdad

New member
Joined
Mar 5, 2023
Messages
3
3 more estimates came in. $21k, $19k, $15k all from amish builders.
15k is a steal. Where are they from?

Edit: I’ve been pricing a slightly smaller size in NJ and the best I found was right about $20k before concrete.
 
OP
L

Lph008

Well-known member
Joined
May 11, 2017
Messages
73
15k is a steal. Where are they from?

Edit: I’ve been pricing a slightly smaller size in NJ and the best I found was right about $20k before concrete.
They're from Leon NY. I'm just south of Buffalo, amish communities are 40 min away from me. Yes $15k 24x36x12. I buy windows and man doors, they install. So price is for building only. Just started getting estimates on site work. Holy ****!!
It's going where An old gravel parking pad was, so doesn't need to be scraoed down too much. 36x36 pad eith crushed stone. One estimate was $2800 and another was $4000! Getting more estimates hopefully this week. I'll rent a machine and do it myself if that's the case
 

sprocketsdad

New member
Joined
Mar 5, 2023
Messages
3
They're from Leon NY. I'm just south of Buffalo, amish communities are 40 min away from me. Yes $15k 24x36x12. I buy windows and man doors, they install. So price is for building only. Just started getting estimates on site work. Holy ****!!
It's going where An old gravel parking pad was, so doesn't need to be scraoed down too much. 36x36 pad eith crushed stone. One estimate was $2800 and another was $4000! Getting more estimates hopefully this week. I'll rent a machine and do it myself if that's the case
I know a slab for a 24x32 was right around $5k when I was shopping, but I definitely didn’t factor in any site prep for the building.

Seems like a decent sized garage can’t be had for less than $30k right now.
 

428PI

Well-known member
Joined
Jul 14, 2018
Messages
1,976
Location
Peabody, KS
I know a slab for a 24x32 was right around $5k when I was shopping, but I definitely didn’t factor in any site prep for the building.
That actually sounds cheap. I bet my slap (5inch with rebar) will run me 9 to 10 bucks a sq ft if I do prep work like knocking out old concrete and packing in limestone.
 
OP
L

Lph008

Well-known member
Joined
May 11, 2017
Messages
73
That actually sounds cheap. I bet my slap (5inch with rebar) will run me 9 to 10 bucks a sq ft if I do prep work like knocking out old concrete and packing in limestone.
I got 1 estimate for concrete. No site work $8k. Usually I dp all the prep and then I call a guy I know and he gets a crew together and I just pay them to pour and finish. I buy screens, stone and I do the forms.
 

sprocketsdad

New member
Joined
Mar 5, 2023
Messages
3
That actually sounds cheap. I bet my slap (5inch with rebar) will run me 9 to 10 bucks a sq ft if I do prep work like knocking out old concrete and packing in limestone.
Good to know that’s not a bad deal. This was for 4 inches with fiber mesh, 4000lb. I’m not familiar with concrete work, but I’m sure this would do for my primary use (storage of some cars and junk).
 

OP80

New member
Joined
Jun 6, 2023
Messages
1
Hello!! I know this thread is a couple months old. I am moving to the Buffalo area in a few months and need some leads on Amish builders for a pole barn. If any of you have recommendations and contact info for Amish builders in the area, I would sincerely appreciate a PM!! Thanks again!!!
 

69BMotion

New member
Joined
Jun 10, 2022
Messages
2
A notched edge (1.5" drop) on the slab edges so the metal siding can extend below the base rail will virtually eliminate any chance of water infiltration around the bottom of the building along with extending the slab dimensions at least 6" on all sides. Lots of online videos on this. Cheap insurance. If your building has roof overhangs, I would extend the slab a foot beyond these to control erosion from rain runoff that could undermine the slab.
 
OP
L

Lph008

Well-known member
Joined
May 11, 2017
Messages
73
Hello!! I know this thread is a couple months old. I am moving to the Buffalo area in a few months and need some leads on Amish builders for a pole barn. If any of you have recommendations and contact info for Amish builders in the area, I would sincerely appreciate a PM!! Thanks again!!!
Hey sorry im just seeing this. Do you need some contacts still?
 
OP
L

Lph008

Well-known member
Joined
May 11, 2017
Messages
73
I thought I posted an update. My 24x36x12 building went up in June, 3 man crew 2.5 days.
I did the electrical panel, high bay lights and wiring.
Paid to have a black insulated 10x10 door installed.
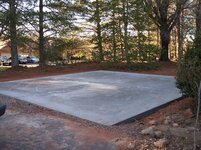
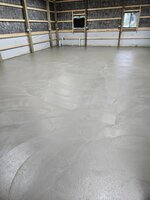
I did the prep and grading for concrete and hired a crew to pour/finish.
I'm currently insulating the walls and covering with gray primed 1/2" T1-11.
Debating on hanging 38' seamless gutter myself. I've had it ready to go for 3 weeks, can't get any help.
Over the winter I'll insulate ceiling and cover with liner panel...
 

Attachments

  • 20230609_160104.jpg
    20230609_160104.jpg
    1 MB · Views: 63
  • 20230622_223422.jpg
    20230622_223422.jpg
    673.7 KB · Views: 59
  • 20230718_161924.jpg
    20230718_161924.jpg
    1.3 MB · Views: 60
  • 20230912_165530.jpg
    20230912_165530.jpg
    898.1 KB · Views: 59

69BMotion

New member
Joined
Jun 10, 2022
Messages
2
I think one other consideration for the metal tube frame versus pole barn is at least up to a 30 foot wide structure, the tube frame roof trusses give much more useable interior height. Typically a pole barn only has useable interior height as tall as the sidewall due to the roof truss design. Greater than 30 feet wide, the tube frame truss design is similar to a pole barn and then a red iron frame would be superior for interior height without the need for taller side walls.

Congrats to the OP for getting the building up. Just in time for winter.
 

Oceandweller

Well-known member
Joined
Jun 26, 2012
Messages
47
Location
Orange Beach
Yeah raising the grade of my 42x24 three foot has been one of the limiting factors in me reding our failing down barn. I am planning on bringing in clay and then crushed base and renting a tamper myself then going with a 4-5 thick pad to save on costs. Still looking at 2k if I do it myself and thats just materials. Contracted out its 5,500 friend rate...
 

racecougar

Well-known member
Joined
Jan 26, 2021
Messages
5,180
Location
Missouri
Yeah raising the grade of my 42x24 three foot has been one of the limiting factors in me reding our failing down barn. I am planning on bringing in clay and then crushed base and renting a tamper myself then going with a 4-5 thick pad to save on costs. Still looking at 2k if I do it myself and thats just materials. Contracted out its 5,500 friend rate...
$5500 to have a 24'x42' pad (plus at least a few feet in all directions, I expect) raised 3', including proper compaction in lifts? And the material has to be brought to the site? That is dirt cheap.
 

Oceandweller

Well-known member
Joined
Jun 26, 2012
Messages
47
Location
Orange Beach
$5500 to have a 24'x42' pad (plus at least a few feet in all directions, I expect) raised 3', including proper compaction in lifts? And the material has to be brought to the site? That is dirt cheap.
Very but i do landscaping and my next door neighbor does concrete ill do it for half that.. will likely get the clay for free. Can get crushed concrete for 150 a load right now delivered. All i have to do is rent w compactor. Need to take the old barn out and cut down a decent size live oak first. Cost overall and 800 other projects is why i havent done it. I am going cindar block and a metal roof though so money saved will be spend on the roof. That way i csn pressure wash off the walls in the event of a hurricane ;)
 

Oceandweller

Well-known member
Joined
Jun 26, 2012
Messages
47
Location
Orange Beach
Only need to go about 2 ft out at an angle due to cindar block construction also will use asian jasmine sweet potsoe as a great edge cover and pinestraw for runoff ;). All for free-
 
To avoid these ads, REGISTER NOW!
Top Bottom