woodbutcher80
Well-known member
Hello everyone.
First time poster, long time lurker .
.
Well, it’s finally that time for me… time to design my very own workshop. Over the years, there have been several additions in my head that I need to tack on, and would love to get other people’s suggestions, or just to tell me I'm crazy!
First off, it’ll be 36x48x12’ high ceilings. This will be stick built, all 2x6 walls. It’ll look different from most 36x48’s since the front of the garage with the doors will be the gable side (36’). 95% of all garages that I've seen have had the doors on the eve side, right below the gutters. I have more space to go deeper than wider, and didn’t want to settle for 36’ deep so… here we are.
The first floor will be used for maintaining the daily commuter cars (2 post lift) and working on my motorcycles and atv’s. I do some machining/welding here and there, plus woodworking, so ill definitely need the room. There will also be a roughly 12x16 “clean room” for brewing beer and such.
The upstairs will have a home office, maybe 12x12, storage, and a gym that’ll be 16x20 I'm thinking. So 3 sections upstairs.
I planned on heating it with a gas fired resnor in the ceiling downstairs for the workshop area, but I'm more concerned with the upstairs. I will have R19 on the walls and R38 on the roof.
If I work in 60 degrees on the cars, that’s ok with me. But I have a feeling the upstairs will get use 4-5 days a week for several hours since we plan on putting a gym and a home office up there. The floors upstairs will be ¾” tongue and groove osb, so I was thinking about maybe putting a gas boiler with radiant heating upstairs on the floors.. but didn’t know what would be feasible?
Doing radiant on the whole first floor might not be the smartest way to heat the upstairs, but am open to any/all suggestions. Baseboard heating sounds like the simplest up there, but definitely not the most efficient when it comes to cost. The heating is honestly the only part I'm confused on.
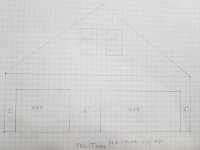
Anyways, here are the build plans for now, I drew them up. I need to clear out the lot which is adjacent to my house, and want to keep a 10’ buffer on all sides of the building where there are no trees. This stinks since I have some beautiful 60-80’ beeches around it.. but heard American beech die within a few years of having their roots severed or even soil compaction. Very sensitive species.
Here is a general overview of what I plan on having the builder make:
Foundation:
• Graded and 4” Tamped foundation.
o 4" concrete with wire mesh
• 2 24" square pads for car lift - ~6-12" thick
• 2 floor drains tied into pvc to daylight
Frame + above grade:
• 2x6x8-12' stud walls
• 12' ceiling height
• 1 16x8 and 1 10x8 insulated garage doors (don’t see a reason for 10’ doors, and don’t want 12’)
• 1 9-lite man door on the left eve side with lockset
• 8 windows 3'x5' size / vinyl double
o 3 on right eve side spaced evenly
o 1 on far left eve side
o 2 On front gable above the garage doors top/center
o 2 on the back gable side top/center
• Staircase in the inside back corner
• 2 6' false dormers on the right eve side with 8/12 pitch and ~3'x4' windows in each dormer. 8' even spacing between dormers and roof edges.
• Room in attic with knee walls. 24" on center. No support wall. 40psf live Bottom chord. 30psf top chord for snow load.
• 3/4" t&g osb on attic floor
• R19 Insulated walls, R30 roof
• 8/12 pitch roof to match home , 1' overhangs
o 1/2" sheeting for roof
o 30lb felt
o Seamless gutters
• Vinyl siding
• Lifetime dimensional Shingles
First time poster, long time lurker
. Well, it’s finally that time for me… time to design my very own workshop. Over the years, there have been several additions in my head that I need to tack on, and would love to get other people’s suggestions, or just to tell me I'm crazy!
First off, it’ll be 36x48x12’ high ceilings. This will be stick built, all 2x6 walls. It’ll look different from most 36x48’s since the front of the garage with the doors will be the gable side (36’). 95% of all garages that I've seen have had the doors on the eve side, right below the gutters. I have more space to go deeper than wider, and didn’t want to settle for 36’ deep so… here we are.
The first floor will be used for maintaining the daily commuter cars (2 post lift) and working on my motorcycles and atv’s. I do some machining/welding here and there, plus woodworking, so ill definitely need the room. There will also be a roughly 12x16 “clean room” for brewing beer and such.
The upstairs will have a home office, maybe 12x12, storage, and a gym that’ll be 16x20 I'm thinking. So 3 sections upstairs.
I planned on heating it with a gas fired resnor in the ceiling downstairs for the workshop area, but I'm more concerned with the upstairs. I will have R19 on the walls and R38 on the roof.
If I work in 60 degrees on the cars, that’s ok with me. But I have a feeling the upstairs will get use 4-5 days a week for several hours since we plan on putting a gym and a home office up there. The floors upstairs will be ¾” tongue and groove osb, so I was thinking about maybe putting a gas boiler with radiant heating upstairs on the floors.. but didn’t know what would be feasible?
Doing radiant on the whole first floor might not be the smartest way to heat the upstairs, but am open to any/all suggestions. Baseboard heating sounds like the simplest up there, but definitely not the most efficient when it comes to cost. The heating is honestly the only part I'm confused on.
Anyways, here are the build plans for now, I drew them up. I need to clear out the lot which is adjacent to my house, and want to keep a 10’ buffer on all sides of the building where there are no trees. This stinks since I have some beautiful 60-80’ beeches around it.. but heard American beech die within a few years of having their roots severed or even soil compaction. Very sensitive species.
Here is a general overview of what I plan on having the builder make:
Foundation:
• Graded and 4” Tamped foundation.
o 4" concrete with wire mesh
• 2 24" square pads for car lift - ~6-12" thick
• 2 floor drains tied into pvc to daylight
Frame + above grade:
• 2x6x8-12' stud walls
• 12' ceiling height
• 1 16x8 and 1 10x8 insulated garage doors (don’t see a reason for 10’ doors, and don’t want 12’)
• 1 9-lite man door on the left eve side with lockset
• 8 windows 3'x5' size / vinyl double
o 3 on right eve side spaced evenly
o 1 on far left eve side
o 2 On front gable above the garage doors top/center
o 2 on the back gable side top/center
• Staircase in the inside back corner
• 2 6' false dormers on the right eve side with 8/12 pitch and ~3'x4' windows in each dormer. 8' even spacing between dormers and roof edges.
• Room in attic with knee walls. 24" on center. No support wall. 40psf live Bottom chord. 30psf top chord for snow load.
• 3/4" t&g osb on attic floor
• R19 Insulated walls, R30 roof
• 8/12 pitch roof to match home , 1' overhangs
o 1/2" sheeting for roof
o 30lb felt
o Seamless gutters
• Vinyl siding
• Lifetime dimensional Shingles