To avoid these ads, REGISTER NOW!

2 Floor Garage Single Mini Split Plan?

CentenIJ

Well-known member
Joined
May 11, 2020
Messages
252
Hey all, I’m trying to sort out what the best way to insulate and cool my 2 floor detached garage is. The bottom floor is 20 feet wide by 30 feet long and 8 feet tall. The second floor or attic is 13 feet wide (measured between the knee walls), 30 feet long and 8 feet high to the beams. The pictures below might help visualize better.
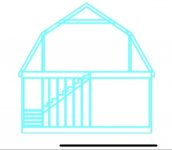
Adjustments.JPG

Adjustments.JPG

So my plan is to insulate and drywall the attic, and install a 12k mini split. For the bottom I am considering just drywalling and insulating the exterior walls? Since the staircase would be left open, I’m hoping just the one mini split on the attic would be enough to make the garage floor cool/dry enough.

My train of thought is that heat rises and since a 12k unit is somewhat big for just the attic, I should be able to get away with this plan.

So is my logic sound or flawed?
 
To avoid these ads, REGISTER NOW!
OP
C

CentenIJ

Well-known member
Joined
May 11, 2020
Messages
252
Don't know all the calculations but you have a lot of volume to cool.
Not sure 12k is going to be enough


The top floor is 390 sqft, the bottom is 600 sqft. A 12k unit is good for 450 to 550 sqft. I’m hoping the staircase would act as a duct, mainly for the moisture in order to prevent the insulation on the bottom from getting moldy. With insulation and the heat rising to the top, plus maybe a fan, I would hope the bottom to be relatively cool/dry.
 

OldSoldier

Well-known member
Joined
Sep 14, 2011
Messages
131
Location
DFW
I can tell you this: I live in DFW so similar temps but less humidity, and I have a two-zone unit that often does not work on one unit or the other for some unknown reason. When that's the case, when my upstairs unit functions, it works in the same way as you are asking about. My building is pretty well insulated with foam (about R15 on the walls and R24 + R5 on the ceiling upstairs) and a 24k BTU head unit can pretty much keep the entire two-story structure cool. Upstairs gets cold, downstairs gets OK when the door stays closed. My building is 26x53 if that helps your calculations.
 
To avoid these ads, REGISTER NOW!
OP
C

CentenIJ

Well-known member
Joined
May 11, 2020
Messages
252
I'm going to say, in Houston, TX... 12k ain't going to cut it.

I personally would use a 9k or 12k upstairs and a 18k downstairs.

CT


Yes, that would be ideal but there’s a couple of limitations. The big one is the fact that the breaker box only has 1 more space left for a 120 volt unit. That would work for the 12k unit alone. In order to add another unit I would have to either clean up the wiring in the breaker box and add a service panel or better yet, just size up the breaker box to 200 amp (125 amp now).

The other one is cost, obviously there’s the upfront cost of 2 units and the operating costs, plus the electrical modifications cost.

Ideally, I would start with this plan to manage cost and eventually add another unit to the bottom down the road. Aside from the AC we’re also hoping to add a bathroom to the attic to make it a suite of sorts, so thats another substantial upfront cost.
 

nsula_country

Well-known member
Joined
May 23, 2013
Messages
1,534
Location
Northwestern Louisiana
I just suggested what you need to properly condition the space. A 5k window unit would be better than nothing. It's all in what you want in the end game.

Proper HVAC sizing and equipment isn't cheap. Also it requires electricity. Electricity requires somewhere to tap that energy source (open slots in a breaker panel).

Operating cost of 2 mini vs 1 mini is a moot, 1st world problem. Usually if one is conditioning a garage, cost to condition isn't really a concern, comfort is. Hence it is 76* in our shop right now.

CT
 
To avoid these ads, REGISTER NOW!
Top Bottom