
Hey all, I’m trying to sort out what the best way to insulate and cool my 2 floor detached garage is. The bottom floor is 20 feet wide by 30 feet long and 8 feet tall. The second floor or attic is 13 feet wide (measured between the knee walls), 30 feet long and 8 feet high to the beams. The pictures below might help visualize better.
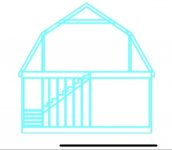

So my plan is to insulate and drywall the attic, and install a 12k mini split. For the bottom I am considering just drywalling and insulating the exterior walls? Since the staircase would be left open, I’m hoping just the one mini split on the attic would be enough to make the garage floor cool/dry enough.
My train of thought is that heat rises and since a 12k unit is somewhat big for just the attic, I should be able to get away with this plan.
So is my logic sound or flawed?
So my plan is to insulate and drywall the attic, and install a 12k mini split. For the bottom I am considering just drywalling and insulating the exterior walls? Since the staircase would be left open, I’m hoping just the one mini split on the attic would be enough to make the garage floor cool/dry enough.
My train of thought is that heat rises and since a 12k unit is somewhat big for just the attic, I should be able to get away with this plan.
So is my logic sound or flawed?