

You are using an out of date browser. It may not display this or other websites correctly.
You should upgrade or use an alternative browser.
You should upgrade or use an alternative browser.
2 stall garage wall removal?
- Thread starter mrhess23
- Start date



firebirdparts
Well-known member
It is not holding anything up.
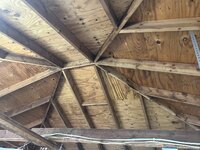
Your connections running all the way across the building, where those are nailed to the rafters, they add quite a bit of strength. You need to keep all those. When you take the wall out, a couple of them will sag, but you can take a 2 by 4 and just hang that from the roof itself.
Your connections running all the way across the building, where those are nailed to the rafters, they add quite a bit of strength. You need to keep all those. When you take the wall out, a couple of them will sag, but you can take a 2 by 4 and just hang that from the roof itself.
Fav Onefour
Well-known member
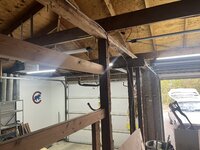
Looks like a previous owner wanted the wall gone too. They knocked out most of the studs and left nails sticking through the plate.
Honestly, I don't know how much more you can remove. It is a wide span hip roof. The front, (over head door wall) and back are held in by the wall. The cross members from side to side are already twisting. Your door rails hang from the wall.
I'm not sure how you plan to do a ceiling and insulation. Some sort of hot roof and additional ceiling material is weight without structure.
At the very least, try to think of the long term plans before tearing into the wall.
Honestly, I don't know how much more you can remove. It is a wide span hip roof. The front, (over head door wall) and back are held in by the wall. The cross members from side to side are already twisting. Your door rails hang from the wall.
I'm not sure how you plan to do a ceiling and insulation. Some sort of hot roof and additional ceiling material is weight without structure.
At the very least, try to think of the long term plans before tearing into the wall.
Adding rafter ties? Suggestions? Bracing the cross members from the top and adding rafter ties work?Looks like a previous owner wanted the wall gone too. They knocked out most of the studs and left nails sticking through the plate.
Honestly, I don't know how much more you can remove. It is a wide span hip roof. The front, (over head door wall) and back are held in by the wall. The cross members from side to side are already twisting. Your door rails hang from the wall.
I'm not sure how you plan to do a ceiling and insulation. Some sort of hot roof and additional ceiling material is weight without structure.
At the very least, try to think of the long term plans before tearing into the wall.
billconner
Well-known member
I agree with Firebird. You can just remove it. If the remaining joists sag, use pieces of the wall framing for a hanger. I've never done it but structurally, I believe you can remove those joists. If you plans include insulating, at least consider a do called hot roof with spray foam on the roof deck and joists removed. Would look cool (especially with a t&g ceiling!)
Fav Onefour
Well-known member
Rafter tie might be worth consideration. It could be pretty simple.Adding rafter ties? Suggestions? Bracing the cross members from the top and adding rafter ties work?
We have an old dairy barn that was repurposed into open storage. The old hayloft floor had been the bottom rafter tie. The entire floor system was removed to make it one big open space. We installed steel cross rods attached with plates to the rafters above machinery height. The rafters are 2' spacing and we attached on every third one. It's been like that for about twenty years now, so I guess it works.

Door rails and openers would still need to be hung in your garage. The hangers can be reinforced and extended to the roof. - Reinforced because of the longer distance. If they're a floppin, they're a breakin something.
looks to me like they are acting as rafter ties to provide lateral support to keep the walls from bowing with downward pressure of the roof rafters .
Firebrick43
Well-known member
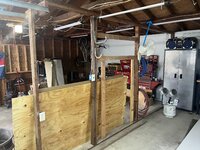
This looks like its not only functioning as a rafter tie but also a rafter support purlin to me? Its hard to tell if its directly against the rafters or not? If it is against the rafters I would remove the wall (someone already seriously compromised it) and put a jack post under the purlin.
The center rafter tie can be hung to the peak with a 2x4 to keep it from sagging.
kbuhagiar
Well-known member
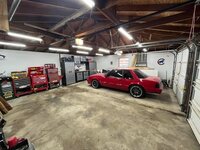
Wow, what a difference! Nice.Ended up removing the wall. I added some veridical support first. It makes the garage feel twice as big.