devvar
Active member
First time poster, long time reader. About 3 years ago my wife & I bought an old dairy farm property in CT that consists of the house we live in (circa 1785), a smaller rental house (circa 1940), a few old foundations from long-removed farm buildings, and a TON of overgrown brush. Unfortunately all of the old barns and outbuildings had been removed due to neglect. When we moved in I purchased a couple of tent garages to temporarily store the many large items that won't fit inside (tractor, lawn mower, table saw, miter saw, welding bench, generator, etc). When a large tree branch destroyed one of the tents this winter, we decided it was finally time to build a permanent storage building. We have big plans over the long term to erect a few more outbuildings; this one will turn into a dedicated woodworking shop in the longer term. But for now, we need covered storage space.
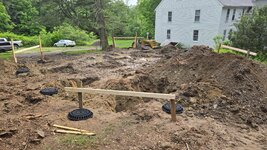
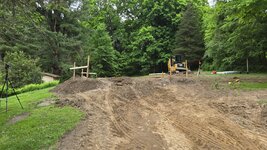
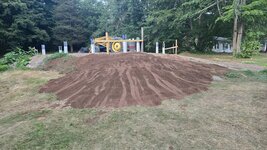
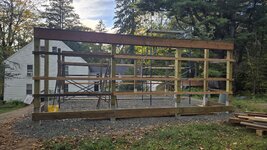
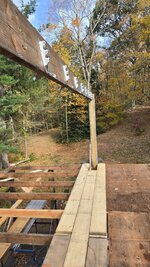
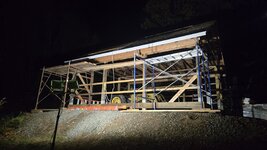
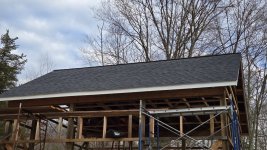
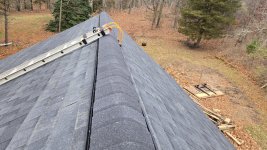
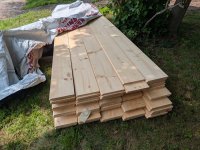
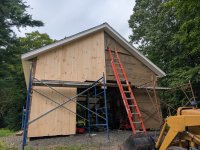
In anticipation of this build, I actually took down a neighbor's garage in the summer of 2023 so I could use the materials in my building. I put together a YouTube video if anybody is interested in that process (We Bought A Garage On The Internet!). I spent the last two years planning and designing a 3 car garage that would accommodate a lift, my full size pickup, and plenty of space for repairs and fabrication. An ACL injury and a surprise extra year paying for daycare halted all progress on those plans, so the garage I took down has been neatly stacked in the back of the property, patiently waiting. The destruction of my temporary storage put the planning gears back in motion and I drew up plans for a smaller, simpler structure utilizing the building materials I already own. The result is the 20'x24' pole-barn style building seen below.


It will just be a gravel floor for now, but I plan to pour a slab in the next couple years as funding allows. Similarly, it will have minimal power at this time and not be heated or cooled. Maybe insulation and heating will come some day. Phase 1 to be completed this summer is a closed structure to keep my things dry. I'm looking forward to any feedback/questions/concerns you all might have.
In anticipation of this build, I actually took down a neighbor's garage in the summer of 2023 so I could use the materials in my building. I put together a YouTube video if anybody is interested in that process (We Bought A Garage On The Internet!). I spent the last two years planning and designing a 3 car garage that would accommodate a lift, my full size pickup, and plenty of space for repairs and fabrication. An ACL injury and a surprise extra year paying for daycare halted all progress on those plans, so the garage I took down has been neatly stacked in the back of the property, patiently waiting. The destruction of my temporary storage put the planning gears back in motion and I drew up plans for a smaller, simpler structure utilizing the building materials I already own. The result is the 20'x24' pole-barn style building seen below.
It will just be a gravel floor for now, but I plan to pour a slab in the next couple years as funding allows. Similarly, it will have minimal power at this time and not be heated or cooled. Maybe insulation and heating will come some day. Phase 1 to be completed this summer is a closed structure to keep my things dry. I'm looking forward to any feedback/questions/concerns you all might have.