You are using an out of date browser. It may not display this or other websites correctly.
You should upgrade or use an alternative browser.
You should upgrade or use an alternative browser.
25x50 Garage to Tinker
- Thread starter Mighunter
- Start date
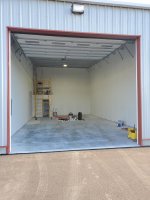
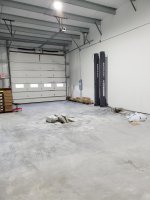
The picture above is after priming and painting the walls white which was a lot of work. The bottom 4 or 5 feet I plan on paiting grey all the way around with a red stripe. I haven't painted the grey yet for reasons i'll explain below....
here are some pictures prior to paint
here are some pictures prior to paint
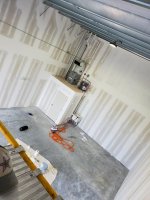

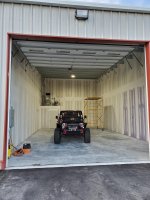
So after painting, my plan was to have a 2 post lift installed. I love to tinker with my jeep and I help my friends customize theirs. its therapeutic for me. So the lift arrives last week, and after drilling a few holes they concrete isn't thick enough.
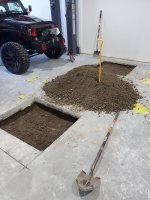
So now I have to cut out two pads under the columns and pour thicker concrete. I figure this is going to make a mess, which is why I'm waiting to finish painting. I'm hoping to get the cuts made next week but the builder believes there might be electrical conduits running under my floor so I have to wait and see if I can put the lift where I want it or find another location.
For now, the lift just sits by the wall.
Nothing ever goes smoothly.
So now I have to cut out two pads under the columns and pour thicker concrete. I figure this is going to make a mess, which is why I'm waiting to finish painting. I'm hoping to get the cuts made next week but the builder believes there might be electrical conduits running under my floor so I have to wait and see if I can put the lift where I want it or find another location.
For now, the lift just sits by the wall.
Nothing ever goes smoothly.
Attachments

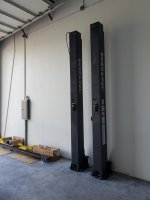
Once I get the pads poured with new cement, I have to wait a month for it to cure before I can finish the lift install. UGH.
I ordered Racedeck Toughshield tiles for the floor and the bathroom. Those are coming tomorrow but I guess i'll have to wait to install those.
My plans for the space is just a place to tinker with my jeep, my wife's jeep and just whatever projects that come up. I plan to build a mezzanine and put a couch, tv and a small kitchen area for anyone who wants to hang out.
I also plan on getting a few large harbor freight tool boxes, build a room under the mezzanine to store ****, run a water line toward the garage door and buy a nice big compressor.
This garage alleviates my garage at home which was packed to the gills. Now I store my Jeep and Camaro here and frees up room to park our daily drivers inside at home.
I'll post more pics to as things progress and i'm looking forward to suggestions and tips from anyone here.
I ordered Racedeck Toughshield tiles for the floor and the bathroom. Those are coming tomorrow but I guess i'll have to wait to install those.
My plans for the space is just a place to tinker with my jeep, my wife's jeep and just whatever projects that come up. I plan to build a mezzanine and put a couch, tv and a small kitchen area for anyone who wants to hang out.
I also plan on getting a few large harbor freight tool boxes, build a room under the mezzanine to store ****, run a water line toward the garage door and buy a nice big compressor.
This garage alleviates my garage at home which was packed to the gills. Now I store my Jeep and Camaro here and frees up room to park our daily drivers inside at home.
I'll post more pics to as things progress and i'm looking forward to suggestions and tips from anyone here.


kyle@hcb
Well-known member
Congrats! Would love to find something like that.
ridgebk995
Member
- Joined
- Jan 10, 2009
- Messages
- 8
I had a similar space, build a loft from tall pallet racking
Been doing some surfing on compressors. I won't have a need for a huge one, but i want to have plenty of air if i want to use some air tools here and there and i want to get something that will last. The Quincy QT-54 seems to be right up my alley. Anyone have any experience with this unit?
Attachments

Jazzman442
Well-known member
Ok I have to know what does a space like this cost?
Deezler
Well-known member
Nice space!
Kind of **** that a purpose-built, industrial garage building would not pour at least 4-5" of proper 4000psi concrete slab floor, though. I would have been very pissed to purchase a unit there and find out the floor is sub-standard.
Kind of **** that a purpose-built, industrial garage building would not pour at least 4-5" of proper 4000psi concrete slab floor, though. I would have been very pissed to purchase a unit there and find out the floor is sub-standard.
rixtrix1
Well-known member
We had a couple of those compressors at a shop I worked at. Very nice units.
ddawg16
Well-known member
I'm guessing you are going to have some 'HOA' fees?
Ok I have to know what does a space like this cost?
They listed for $145k each and thats what i paid. Like i said earlier, these are impossible to find around here. I was under contract to buy 2 units, but when the guy who was going to rent the other unit backed out last minute, i was able to call the real estate agent and get out. The day after i notified the agent, there was a waiting list of people. He called the first 2 and apparently they were bidding against each other. I think it sold for 10k more at least
Nice space!
Kind of **** that a purpose-built, industrial garage building would not pour at least 4-5" of proper 4000psi concrete slab floor, though. I would have been very pissed to purchase a unit there and find out the floor is sub-standard.
Tell me about it. I'm kinda friendly with the guy who built the building and i called him. I believe him when he says he paid for 5" of concrete. He either got swindled or i got a high spot. Oh well, life is fully of obstacles. Fortunately i have a few connections that will hopefully allow me to get this done relatively inexpensively. Its more about the delay and aggravation but i'd rather be safe.
We had a couple of those compressors at a shop I worked at. Very nice units.
Cool, thanks. Yeah it looks like it would more than enough for me. I'd like to build a mezzanine with a storage room underneath and i think i'd like to put the compressor in there to help with the noise. Got to finish some other projects first in there before i order the thing though but i'll get there!
Very cool... looking forward to following along!
I'm going to have to look for something like that eventually. Its becoming very apparent that my dreams are bigger than my current 24x24 footprint.
I hear ya! We built a house about 8 years ago and i have a 3 car garage at home with a 4 post lift as well as a decent size shed in the back yard. Just never seems to be enough! LOL. I think i'd rather built a 10 car garage and live in a small apartment above it!
So just had the Race Deck Tough Shield Tiles delivered. Too bad I can't install them yet. They look pretty cool, the graphite is darker than I imagined but I think it will turn out fine. I hope these tiles wear well, the garage won't be abused so I'm hoping these hold up and keep their shine.
Attachments


onemanarmy
Banned
So how is this wired? 110 and 220? How many outlets? I guess each unit has its own breaker box? Hot and cold water? Insulation and fire barrier between units? Will people be running business's out of units? How much would rent be on one of these units? Is the garage door the only way in and out? Looks to be plenty of perimeter parking? How tall are the ceilings? Is this close to your house?
Thanks for sharing, but we need alot more details here at GARAGE journal.
Thanks for sharing, but we need alot more details here at GARAGE journal.
So how is this wired? 110 and 220? How many outlets? I guess each unit has its own breaker box? Hot and cold water? Insulation and fire barrier between units? Will people be running business's out of units? How much would rent be on one of these units? Is the garage door the only way in and out? Looks to be plenty of perimeter parking? How tall are the ceilings? Is this close to your house?
Thanks for sharing, but we need alot more details here at GARAGE journal.
LOL so many questions!
There aren't many wall outlets, i think there are only like 6 but i'll probably run some conduit along the walls in the future and put a few more here and there as i grow in the space. That also reminds me that i might put a large ceiling fan in but so far its pretty cool in there when the doors are kept closed.
Yes each unit has its own fuse box so i can run whatever i want out of it.
Between each units, yes i believe its 5/8" sheet rock and insulation...whatever code required.
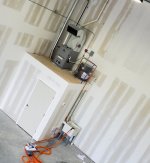
Above the bathroom is a gas fired furnace with just a short duct to blow the warm air and there is a hot water heater there as well. i think its about 30 gallons. I think i have a picture i can post that shows the set up.
There is just one large overheard door and a normal entry door next to it. I think my door is 16' wide by 14' high but don't hold me to that but is something like that.
Some people are running businesses out of them, some are just using it for storage. These are all purchased, not sure if anyone is renting them out.
Lots of room in the front and back of the building (rear where my unit is has even more space) and each unit gets 3 assigned parking spaces.
I live about 3-5 miles away. never really measured, but its very close

The walls i believe are around 16-17 feet high at the garage door end and go to about 20 feet in the back.'
I would say if you wanted to rent it, you could probably get $1 per square foot or $1250 a month would be my guess.
Last edited:
Here is a close up of the furnace and hot water heater above the bathroom. I think if I add a mezzanine, i'm just going to wall this all off and just put a door for access instead of taking this all apart and moving it.
I'll just have to get a new piece of duct made to go from the furnace to the new wall and put a grill over it to make it look pretty.
I'll just have to get a new piece of duct made to go from the furnace to the new wall and put a grill over it to make it look pretty.
Attachments
So finally getting the garage floor cut Monday so I can pour thicker footings for the lift. Of course, as my luck always dictates, under one of the pads I’m pretty sure that there is an electrical conduit running through it so had to change plans on what was going to be used to make the cuts. I’ll post some pics Monday.
Guess they are going to make a bunch of cross cuts so I can get the concrete out. Fun for me.
Guess they are going to make a bunch of cross cuts so I can get the concrete out. Fun for me.
JDMopar
Well-known member
If they didn't cut the conduit, and if it won't be in the place you need to put anchor bolts...just dig the hole to proper depth and pour new concrete right back over it.
colt zantop
Well-known member
Awesome space! Keep those pics coming.