To avoid these ads, REGISTER NOW!

27' x 25' ish Garage addition

kgc10

Active member
Joined
May 24, 2014
Messages
41
Location
Nor Cal
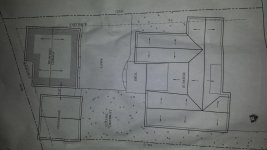
Hi this is my first post, but I have been lurking for awhile. I have a 19'x19' detacted garage that was barely working for me. I also have my car and other stuff stored at my grandfathers garage. My Grandfather passed away Jan 14 at the age of 91 he was a B17 pilot in WWII and was also a 30 year veteran of California Highway Patrol. His last gift to me was to enable me to build this addition to my existing garage. When it's all said and done I'll end up with 51' x 21.5' avg. Here are a couple of drawings of the new and old garage and joined together.
 

Attachments

  • 001b.jpg
    001b.jpg
    57.9 KB · Views: 308
  • 001aa.jpg
    001aa.jpg
    60.3 KB · Views: 233
Last edited:
To avoid these ads, REGISTER NOW!
OP
K

kgc10

Active member
Joined
May 24, 2014
Messages
41
Location
Nor Cal
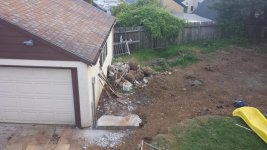
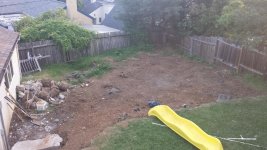
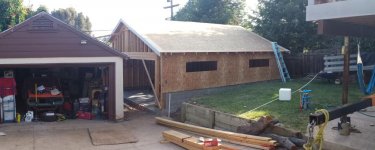
After a month of working with the Builder and the Engineer we submitted the plans with the City. The City returned my building permit after only a week so on 4-14-14 and permit in hand I started prepping the backyard for construction I removed a tree and a retaining wall to allow the equipment access to the area.
 

Attachments

  • a65499d6-ef37-4039-bcbf-38b2cc18fff1.jpg
    a65499d6-ef37-4039-bcbf-38b2cc18fff1.jpg
    141.4 KB · Views: 196
  • 10.jpg
    10.jpg
    103.2 KB · Views: 186
  • 11.jpg
    11.jpg
    109.2 KB · Views: 183
OP
K

kgc10

Active member
Joined
May 24, 2014
Messages
41
Location
Nor Cal
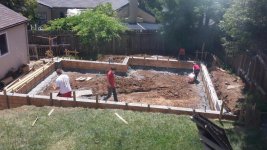
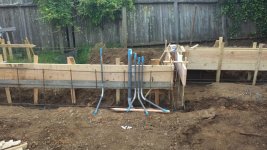
Here are some pic's of the foundation and slab work. We removed 35 yard of dirt from the site. I followed the lead of another member and installed lights in the slab. Im installing a 400 amp panel to the back of the new garage and it will feed both the house and old garage. I didn't know this but it is real hard to find an 400 amp overhead service meter main sub panel(ringed). 98% of the 400 amp panels are made to be feed from underground. My local utility is going to charge me $ 100.00 to upgrade is the key word . If I where to go underground it would have been over $ 5000 for them to build a secondary riser on the pole.
 

Attachments

  • 26.jpg
    26.jpg
    126.6 KB · Views: 245
  • 23.jpg
    23.jpg
    119.1 KB · Views: 213
  • 29.jpg
    29.jpg
    107.6 KB · Views: 236
OP
K

kgc10

Active member
Joined
May 24, 2014
Messages
41
Location
Nor Cal
Per pic above I installer a 2" sewer pipe for a sink and a urinal.
 

Attachments

  • 20140506_185255.jpg
    20140506_185255.jpg
    152.6 KB · Views: 184
  • 20140507_115249.jpg
    20140507_115249.jpg
    150.9 KB · Views: 158
  • 20140508_121936.jpg
    20140508_121936.jpg
    148.2 KB · Views: 189

Bib Overalls

Well-known member
Joined
Dec 4, 2006
Messages
3,318
Location
Jonesboro, Arkansas
Having a bit of trouble figuring out what is going on. The plan and the construction this far show two structures while the rendering shows the buildings connected. Guess I'll have to wait a bit to find out what you have going. Good looking concrete work.
 
OP
K

kgc10

Active member
Joined
May 24, 2014
Messages
41
Location
Nor Cal
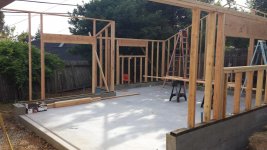
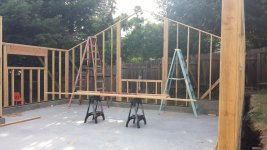
Here is where we are now the main beam is 18" x 5 1/4" x 28' LVL the garage door opening and window are also LVL beams. We should have the sheeting on by Wednesday


20140517_175246.jpg

20140522_102951.jpg

20140523_121949.jpg
 
OP
K

kgc10

Active member
Joined
May 24, 2014
Messages
41
Location
Nor Cal
The existing garage is sittting on two property lines so I can't legally join them. But after the city signs the new garage off all bets are off. The two joined will be 51' x 21.5 avg. I bought myself a garage toy.
 

Attachments

  • 20140517_175203.jpg
    20140517_175203.jpg
    149.8 KB · Views: 147
OP
K

kgc10

Active member
Joined
May 24, 2014
Messages
41
Location
Nor Cal
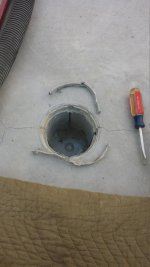
I worked on my uplight for the lift, I used a 4" diamond wheel on my grinder. I made them flush with the concrete. I used a Hubbel round concrete box for a plug. In my case I cut the plastic down a 1/4" then opened up the circle by about 1/4". I did 3 in about 2hr I wanted to get it done before the walls went up.
 

Attachments

  • 20140524_172951_1.jpg
    20140524_172951_1.jpg
    36.8 KB · Views: 148
  • 20140524_163844.jpg
    20140524_163844.jpg
    60.8 KB · Views: 146
  • 20140524_162353_1.jpg
    20140524_162353_1.jpg
    45 KB · Views: 176
OP
K

kgc10

Active member
Joined
May 24, 2014
Messages
41
Location
Nor Cal
Latest update
 

Attachments

  • 20140529_181843.jpg
    20140529_181843.jpg
    108.8 KB · Views: 132
  • 20140529_181551.jpg
    20140529_181551.jpg
    79.3 KB · Views: 156
  • 20140529_181814.jpg
    20140529_181814.jpg
    77 KB · Views: 129
  • 20140529_182059.jpg
    20140529_182059.jpg
    67.2 KB · Views: 195
OP
K

kgc10

Active member
Joined
May 24, 2014
Messages
41
Location
Nor Cal
I'm starting to look for light for the new garage and I’m leaning towards the 6 tube 2x4 lights. Anyone have any other thoughts? http://www.prolighting.com/6lat8flhibay.html

I bought 2 21" x 47" skylights for the north side of the roof. My though is I would reserve the south side for future solar panels. I have no idea whats the best way to do solar rent , buy or lease any experts out there? I have my nailing inspection Tuesday, and the roofer and the Stucco go on right after that
 
OP
K

kgc10

Active member
Joined
May 24, 2014
Messages
41
Location
Nor Cal
Today was a good day for getting things done. The nailing inspection for the roof was signed off, skylight where installed, windows are roughed in and the roofing starts tomorrow.

I started to work on the electrical tonight. I'm going to install a 200amp sub panel right behind the meter main sub panel, so when I install the new 400amp m/m/s it will feed the new sub panel.


20140602_141819.jpg


20140602_182040.jpg


New 400 amp m/m/s

20140602_183722.jpg


The panel will have two 200amp breakers the red caps on the wires are for the 2nd 200amp main which will feed the house.

20140602_183805.jpg


Here is the old meter and sub panel will go right behind it I have to remove / move one stud to get the 14 1/4 that I need to fit the panel in

20140602_183444.jpg

20140602_183528.jpg


Here is the service that feeds the house which goes over the backyard the new weather head will on the back side of the roof and almost out of sight.

20140602_184019.jpg
 
OP
K

kgc10

Active member
Joined
May 24, 2014
Messages
41
Location
Nor Cal
Got home after work and the family was going out so I decided to tackle the new sub panel. Here's how it turned out. Sorry for the crappy pictures. Not to bad of a job for a Lineman,

20140604_212824.jpg


20140604_212905.jpg
 
OP
K

kgc10

Active member
Joined
May 24, 2014
Messages
41
Location
Nor Cal
I have a few updates the scratch coat is on. I bought some used cabinets off of Craigslist for $ 750 and almost immediately I had buyers remorse, They didn't fit well in the new garage. So with a little head scratching I put them in the old garage I plan to paint them white. I have one more cabinet to install after I cut it down.

Come on someone reply to my thread did I pay to much for the cabinets?


2014061795173059_1.jpg


2014061795173054.jpg


20140621_173012.jpg


20140621_173023.jpg


20140621_224441.jpg


20140621_224431.jpg
 

fred d

Well-known member
Joined
Dec 31, 2008
Messages
916
Location
Metro Houston Area
That's a lot of nice storage for the money

Trying to figure out the lay out?
You have a 16' door facing the other garage. I understand you need to do what you have to till the city is satisfied, but. The 16 ft door just does not compute
 
OP
K

kgc10

Active member
Joined
May 24, 2014
Messages
41
Location
Nor Cal
I'm trying to work with what I have, there is going to be a 7'H x roughly 12'W opening in the side of the existing garage that faces the new garage. I only work on small cars so I'm hoping they can make the turn. The engineer is stopping by this week to design the tie in.

This is what it should look like when it's done

001aa.jpg
 
OP
K

kgc10

Active member
Joined
May 24, 2014
Messages
41
Location
Nor Cal
I started working on my 400 amp meter /main /sub panel tonight I got it hung with the overhead conversion box. Hopefully I can get the 3 - 2" conduits up to the bottom of the panel tomorrow.

20140623_200755.jpg


20140625_201928.jpg


20140625_202049.jpg


20140625_202134.jpg


Preping the weatherhead

20140623_200815.jpg
 
To avoid these ads, REGISTER NOW!
OP
K

kgc10

Active member
Joined
May 24, 2014
Messages
41
Location
Nor Cal
Very bad pic of the car but it's all I have on my phone will post a better one tonight.

skylines_1.jpg
 

Gizmosity

Well-known member
Joined
Jun 17, 2014
Messages
377
Location
SW Wisconsin
I miss my Datsuns (68 and 72 510's)

Looking forward to more pics of the shop AND the Skyline.

Also you did good on the cabinets. I like. You got them for basically what it would cost for the materials to build them.
 

Crazy Backyard Builder

Well-known member
Joined
Feb 8, 2010
Messages
111
Location
SoCal.
I'm trying to work with what I have, there is going to be a 7'H x roughly 12'W opening in the side of the existing garage that faces the new garage. I only work on small cars so I'm hoping they can make the turn. The engineer is stopping by this week to design the tie in.

This is what it should look like when it's done

001aa.jpg

Thanks, I am sure that will help's some of the guy's to understand the future plan of the two building's if they did not catch it in your first post.
 
Last edited:
OP
K

kgc10

Active member
Joined
May 24, 2014
Messages
41
Location
Nor Cal
(GTR Cook: Stunning skyline, absolutely love this era of Japanese cars.

Thank you for posting the pics.)

Thanks it needs a lot of work

Yesterday was a busy day I had a great plan but.

I started at Home Depot picking up some stuff to finish up the panel, but my Dad call needing some help with an electrical problem at his rental. An old Zenco breaker was arcing in the panel. So by 2 pm I was done with that project and back to my house.

I installed the 3" ridgid pipe and whether head I don't know how much a stick of 3" weights but one handed, up a ladder was fun.

20140629_083943.jpg


Here are some pic's of the panel I have a couple of touch up items to do and the Stucco guys have the third brush on smooth coat to match the house they will be back on Wednesday.

20140629_084048.jpg


20140629_083920_1.jpg


20140629_084134.jpg


I installed 4" x 8" x 8" box on the other side of the main panel so I can feed my Miller Syncrowave 350 welder.

20140629_083758.jpg


And the tool of the hour:

20140629_083817.jpg
 
OP
K

kgc10

Active member
Joined
May 24, 2014
Messages
41
Location
Nor Cal
Woo hoo to me I got my final building inspection done Wednesday. I guess I had the easier of the inspector no load calculations. On a side note my local utility is going to install a new pole with a 50 Kva transform and a 2nd Tx 15 Kva span away.
 
OP
K

kgc10

Active member
Joined
May 24, 2014
Messages
41
Location
Nor Cal
Yep I'm done with the city no more inspections, now I can start joining the two garages together.
 

Kevin54

MEMBER EMERITUS
Joined
Jan 12, 2005
Messages
29,341
Location
Urbana, Ohio
MIH34.jpg


Nice car!!! I guess that's one way to park in the shade. What are they doing, moving a neighborhood out? It looks like the next house is up off the ground also.

Your garage is looking great It will be really nice when you get them both tied in with each other. Looking forward to the updates on that.
 
OP
K

kgc10

Active member
Joined
May 24, 2014
Messages
41
Location
Nor Cal
( Nice car!!! I guess that's one way to park in the shade. What are they doing, moving a neighborhood out? It looks like the next house is up off the ground also.)

Thanks they were moving a block of very large houses to another area, it just looked like a good back ground.

I spent the last week up in Oregon visiting my wife's sisters, which was a good rest after rushing to get the garage finished for the City. I was able to visit a good buddy also and help him finish his electrical for his equipment area of his shop and relocate his compressor to the mezzanine

IMG_0857.jpg


My buddy and I were visiting another friend of ours when we found out there was a vintage race at PIR which was very cool because a guy brought down his Skyline to shake it down before he heads down to Monterey, Ca for the historical races.

20140711_110943.jpg

20140711_110954.jpg


I found some wall art while I was in Oregon at a garage sale I got a good price or I would have never even considered it. The hard part was getting it in our Armada with 3 kids guns and a plane that's 6 ft long with a 6' 8" wing span I was able to take the wings off.

20140711_192206.jpg

20140711_170242.jpg


It's so big I hung it up to keep it safe and out of the way.
20140712_215430.jpg


I got a line on some 6 tube t-5 high bay lights and I hope to pick them up in the morning $325 for 10 of the 6 tube.
01717_fRlaNh3jqi8_600x450.jpg
 
OP
K

kgc10

Active member
Joined
May 24, 2014
Messages
41
Location
Nor Cal
It's been awhile but there has been quite a bit of progress. All the concrete is done and the very important drains and we started the tie in for the two buildings. I removeed the driveway drains you get at Homedepot 4 3/4" to a custom 12"

I start of the opening
20140716_185038.jpg


20140716_205510.jpg


In the new building.

20140823_174741.jpg


I started to lay out my equipment area in the new garage I've been waiting for my Wiremold 5500 to come so start the electrical.
20140719_211101.jpg
 
OP
K

kgc10

Active member
Joined
May 24, 2014
Messages
41
Location
Nor Cal
I picked up an insulated door to put on the new shop because i had no idea the time frame on joining the shops together. The plan is to remove the insulated door off the new shop and replacing the door on the old garage.
 
To avoid these ads, REGISTER NOW!
Top Bottom