To avoid these ads, REGISTER NOW!

28 x 28 garage build

boxmc570

Member
Joined
Feb 23, 2014
Messages
14
Location
Upstate NY
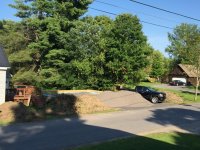
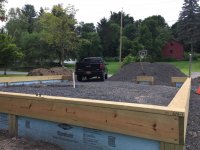
Hi all - I've been visiting this forum for some time gathering ideas for my garage build and thought I would pay my dues by sharing my build. As you'll see in the pictures, the garage is missing a few pieces, as the build has been a weekend project for my dad and me throughout the summer. The plan is to have her buttoned up, insulated and possibly sided before the wicked upstate NY winter comes to town.

I'll be updating pictures as we progress, I hope you enjoy!
 

Attachments

  • IMG_1221.jpg
    IMG_1221.jpg
    148.6 KB · Views: 164
  • IMG_1227.jpg
    IMG_1227.jpg
    153 KB · Views: 158
  • IMG_1230.jpg
    IMG_1230.jpg
    146.4 KB · Views: 144
  • IMG_1255.jpg
    IMG_1255.jpg
    149.1 KB · Views: 172
  • IMG_1257.jpg
    IMG_1257.jpg
    151.2 KB · Views: 179
  • IMG_1274.jpg
    IMG_1274.jpg
    150 KB · Views: 174
  • IMG_1289.jpg
    IMG_1289.jpg
    147.8 KB · Views: 194
To avoid these ads, REGISTER NOW!
OP
B

boxmc570

Member
Joined
Feb 23, 2014
Messages
14
Location
Upstate NY
more
 

Attachments

  • IMG_1292.jpg
    IMG_1292.jpg
    151 KB · Views: 156
  • IMG_1296.jpg
    IMG_1296.jpg
    145.8 KB · Views: 189
  • IMG_1291.jpg
    IMG_1291.jpg
    150 KB · Views: 187
  • IMG_1290.jpg
    IMG_1290.jpg
    151.8 KB · Views: 188
OP
B

boxmc570

Member
Joined
Feb 23, 2014
Messages
14
Location
Upstate NY
more
 

Attachments

  • IMG_1315.jpg
    IMG_1315.jpg
    26.2 KB · Views: 168
  • IMG_1312.jpg
    IMG_1312.jpg
    24.9 KB · Views: 157
  • IMG_1311.jpg
    IMG_1311.jpg
    22.1 KB · Views: 183
  • IMG_1302.jpg
    IMG_1302.jpg
    25.6 KB · Views: 130
  • IMG_1301.jpg
    IMG_1301.jpg
    21.4 KB · Views: 129
  • IMG_1300.jpg
    IMG_1300.jpg
    23.1 KB · Views: 149
  • image1 (1).jpg
    image1 (1).jpg
    123.4 KB · Views: 151
OP
B

boxmc570

Member
Joined
Feb 23, 2014
Messages
14
Location
Upstate NY
Put up the roof trusses this weekend
5d691eba0022699e3db1c46555d7e6ad.jpg
835f6e3071db8f47f5d86d7f55deca7e.jpg
34ac815dff7b55345c9e474898306255.jpg
d05f7756a2282158216e4cb9e279ff03.jpg


Sent from my iPhone using Tapatalk
 
OP
B

boxmc570

Member
Joined
Feb 23, 2014
Messages
14
Location
Upstate NY
Thanks for the feedback guys. The footing idea actually originated from a post here by member "ptgb". Reference http://www.garagejournal.com/forum/showthread.php?t=196027

I showed the idea to my dad, a veteran builder and gc for this build, and he was intrigued. We tweaked how ptgb's foundation was done (used 6x6s instead of 4x4s and notched the footers into the post rather than lagged) and never looked back.

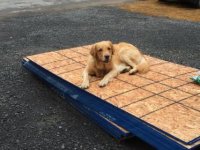
And yes, our golden retriever/project supervisor has been there every step of the way.


Sent from my iPhone using Tapatalk
 
Last edited:

Conner

Well-known member
Joined
Jun 5, 2012
Messages
55
Very nice. So that's a "posted foundation," correct? What grade of pressure treated 6x6 did you use, and what kind of footing did you put under the posts? Also, what was the spacing of your posts? Thanks for posting this! I've been thinking about this kind of foundation for some time so it's interesting to see one.
 
OP
B

boxmc570

Member
Joined
Feb 23, 2014
Messages
14
Location
Upstate NY
Hi Conner - I'm not sure as to the term of this style foundation, we've been calling a hybrid post foundation. Both the posts and the 2x10 footers were treated for ground contact (I believe that is a .20 grade, right?). Posts were set on 7' centers, but only because my building is 28' x 28', I don't see why 8' centers as you traditionally see on pole barns wouldn't work. The posts sit on concrete mix that we poured in the post hole just the way you would with a pole barn.

I really liked how this project came together using this style foundation. I figured I saved a good chunk of change using the shorter posts, and it was much easier setting 5' posts rather than 14 footers. We were also able to stick frame the walls on the ground and just set them into place rather than trying to frame them between the posts (also a much cleaner look IMO).
 
Last edited:
To avoid these ads, REGISTER NOW!
OP
B

boxmc570

Member
Joined
Feb 23, 2014
Messages
14
Location
Upstate NY
The plan is electrical, concrete, windows/doors, siding in that relative order.

Actually, upstate New York was blessed (or cursed, depending on your perspective) with a dry summer. I can really only think of maybe one or two weekends in the past three months where weather hindered our progress. We're on schedule for the most part, our pace is dictated heavily by my allowed finances, if we moved any faster I'd have to answer to my fiancé[emoji15]


Sent from my iPhone using Tapatalk
 

James-W

Well-known member
Joined
Feb 3, 2013
Messages
12,432
Location
Southeastern Wisconsin
The plan is electrical, concrete, windows/doors, siding in that relative order.

Actually, upstate New York was blessed (or cursed, depending on your perspective) with a dry summer. I can really only think of maybe one or two weekends in the past three months where weather hindered our progress. We're on schedule for the most part, our pace is dictated heavily by my allowed finances, if we moved any faster I'd have to answer to my fiancé[emoji15]


Sent from my iPhone using Tapatalk
The building look VERY nice, great job! Not trying to tell you what order to do things in, but personally, if it were me, I would do the siding first. That way if you should happen to get a lot of rain the OSB won't get soaked and start to fall apart.
 
OP
B

boxmc570

Member
Joined
Feb 23, 2014
Messages
14
Location
Upstate NY
96c9f0825b06244d35e161ae15a8e38f.jpg
aa6e4b1bb504f88955738f28417e9427.jpg
832539bd1e47da83df9e65e6dc139ee9.jpg
e2731736f827d418877605c41ef8735c.jpg
7b8717566d08e2224bab9bce23c63dbf.jpg


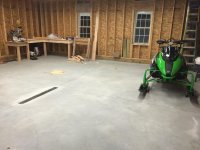
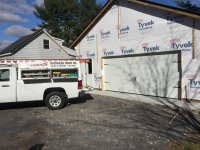
So since my last post, we've wrapped the structure in tyvek, ran power, hung the lights/some outlets and just this past weekend we were able to pour the floor. My first experience with concrete, sans helping my dad pour a friends barn 18 years ago, and it went pretty well! 14 yards of concrete, laid the pad 5 inches thick, all pitched toward the drain, apron slopes 3" in 3 ft - very happy with the end result. Going to get a 9 lite door this week sometime and garage door will be in early November. Hoping to get her closed in quick, saw our first snowfall this past weekend waiting for the concrete truck!


Sent from my iPhone using Tapatalk
 

Scott V

Well-known member
Joined
May 22, 2014
Messages
231
Location
Morton Grove, IL
Nice sized garage. Mine is similar foot print at 26 x 26 but looks like you've got a taller roof. I'll be watching to see how it progresses. Subscribing!
:thumbup:
 
OP
B

boxmc570

Member
Joined
Feb 23, 2014
Messages
14
Location
Upstate NY
Been a while since I did an update, this is where the garage is at right now.. Still need to add siding, side windows, finish interior walls/ceiling, epoxy floors and install pellet stove.
 

Attachments

  • IMG_1598.jpg
    IMG_1598.jpg
    138.5 KB · Views: 80
  • IMG_1606.jpg
    IMG_1606.jpg
    148.3 KB · Views: 72
  • IMG_1609.jpg
    IMG_1609.jpg
    134 KB · Views: 92
OP
B

boxmc570

Member
Joined
Feb 23, 2014
Messages
14
Location
Upstate NY
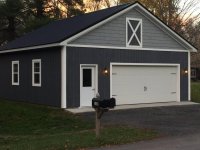
Finally got the outside all buttoned up, let me know what you all think.
 

Attachments

  • 14940237_10207862376333720_875883943667055543_o.jpg
    14940237_10207862376333720_875883943667055543_o.jpg
    139.2 KB · Views: 71
To avoid these ads, REGISTER NOW!
Top Bottom