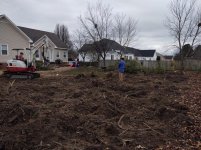
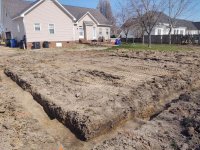
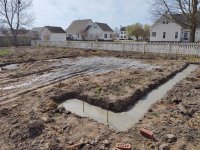
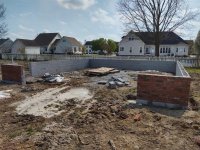
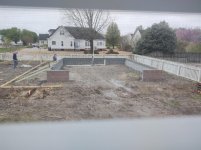
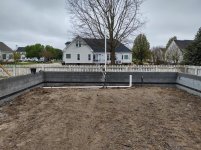
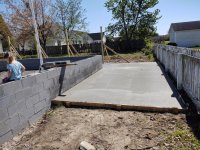
Just signed the updated contract, and the plans have been sent to the draftsman for plans and elevations. Maybe we can start around the first of Feb, that would be nice.
I'll add some other thoughts here for what my plans are after the contractors are gone, listed in order of completion.
(please note, most are amazon links, that may not be the final purchase location, but its easy for everyone to reference)
Floors:
I have a quote already for a local company to come do solid color commercial epoxy with Poly clear coat and to paint and seal the concrete block inside for $3350, which I think is very reasonable, I'll upload the quote. The product they use is from National Polymers (
http://nationalpolymers.com/service/epoxy-urethane-mortars/). They have a lifetime guarantee against fade, chip, and hot tire pickup which is a huge concern for me. I really want the garage to look clean and well maintained all the time, unlike most automotive garages so I am planning to do their off white solid on the floor and light gray on the block.
Electrical:
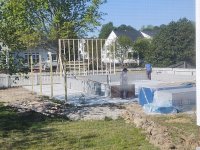
I plan to run 100a electrical service from an external panel on my home, right by where the trash cans are in the pic above, I hope to fit the panel to the left of the garage door on the front facing wall to save money on the expensive buried cable. For the permit I will wire the garage door, outside lights and single inside light to a 2 gang switch.
I pan for a minimum of 20x 20a (
https://www.amazon.com/dp/B07WGCKX1F/?tag=atomicindus08-20) outlets around the walls at 48", I will have at least 27" of concrete block on the bottom so if I need something lower I will run a separate GFCI outlets on a conduit run attached to the block. I pan to run at least 4 -2 per wall 220v outlets mostly for future use, as well as one in the ceiling for powering the lift.
Lighting will be 4' LED high bay lights, right now I am thinking 8 of these (4 kits 2 per kit) (
https://www.amazon.com/dp/B07JMRYQN1/?tag=atomicindus08-20)
Lift:
During the electrical which I expect to take me some time, I have never done it before. I plan to order the lift and get it set up pretty much right after the floors are ready for it. I choose to go with the Dannmar D-10 Asymmetrical. For a couple of reason, I have a friend with a bendpak at his house which I like, but really dont like the color petty I know but I also like that Dannmar is certified and had really good reviews here. (
https://dannmar.com/d-10-acx.html). Current plans have the lift a min of 30" from the left side wall and 15' in from the garage door.
Walls/Insulation:
The walls will be insulated with r-13 rockwool batt insulation and ceiling will have r-15 or r-21 most likely. I have been back and forth about wall finishing for a while, because its really important to me to have a clean finished look, I think I have decided on sheet rock, I haven't fully ruled out doing a 7/16 or so OSB on the studs and attaching a thinner sheet rock to that for the finished look, I know its 2x the cost but I get to hang anywhere and I get a clean finish. I like the 2/3 tone wall look, so I plan to paint the bottoms of the walls up to about 42" with a light to medium gray to match the painted concrete block. Then do a 12" accent color maybe deep red or black, or blue or who knows yet, the outlets will center in this section, then white above that and white on the ceiling, here is a link to a pic I found on here which describes what I'm taking about (
https://www.garagejournal.com/forum/attachment.php?attachmentid=492729&d=1446635119)
Plumbing:
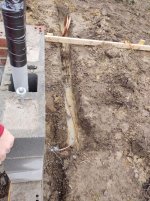
Provisions for "future use" plumbing will be stubbed up for a sewer connection and feed during construction. The next step is to make this functional I plan to have a flushing toilet added to the section under the stairs for the attic, and a sink added outside the door for that. At this time I will likely also trench the gas line for the heat.
Heat / AC:
I plan to run a ductless mini split for AC and a hotdawg blower style natural gas heater for heat. This will come during wall completion for the back of the shop. AC unit will be something similar to this 18k BTU is what im planning (
https://www.amazon.com/dp/B07Q5G61S3/?tag=atomicindus08-20) and the Heat will likely be (
https://www.amazon.com/dp/B0096MJ522/?tag=atomicindus08-20)
Connectivity:
I did say this was for a nerd right, I will be extending my home network into the shop with both WIFI and wired connections, I plan to run fiber optic cables and CAT 6 cables, the show will have its own 8 port Gigabit POE switch for the Ubiquiti AP and additional security cameras. I can provide more on this if anyone is interested but this glosses most peoples eyes over so I withhold the details.
I am open to Ideas ideally I would like to see this much finished in 2020 but I know what reality does to plans, and I did mention I wanted to get started on my project cars so I am sure priories will shift with the weather.