To avoid these ads, REGISTER NOW!

28x30 Nerdy Mechanic Detached Build Thread

super slow ss

Member
Joined
Jan 7, 2020
Messages
23
Location
NC
Been using this forum for some time for inspiration and ideas and since I am about to start my project I thought it was fitting I tried to give back in some way to the community, so I am going to try to document my build here.

The Basics:

28x30 1-1/2 story with 12'5" walls built in eastern North Carolina
Stick built by a localish garage building company. They will be doing all of the "dried in" work, I will attempt to completed the inside of the garage myself over the course of the rest of the year.

The End Goal:

The plan is to have a fully insulated, heated and cooled 840sqft first story with an automotive lift, permanent stairs to the 2nd unfinished attic storage floor. I will put a 1/2 bath under the stairway with a flushing toilet to keep the wife happy and me in the garage longer.

The primary use for this space is car storage and personal mechanical work, I am an enthusiast gear head and have what I hope to be a nice project coming together in my long owned 01' Camaro SS. I would also like to take on some future builds with salvage title cars for personal use, maybe.
 
To avoid these ads, REGISTER NOW!
OP
S

super slow ss

Member
Joined
Jan 7, 2020
Messages
23
Location
NC
I farmed quotes out to a few garage builders and local house builders, I was surprised at how few people were interested in actually doing the work. Most of the specialist builders are out of Raleigh or Charlotte and I live about an hour east of Raleigh, only 1 of the contractor from the are was even interested in taking the job, his quote came out the cheapest and I got a good feel for them as they actually came out and did a site survey and talked with me in person, then built a quote on my specs. The local contractor was about 8k more expensive for a shop that was 2' narrower.

I will scrub the names from the quote and attach it here, not sure what the rules are about sharing the builders names so I just wont include that info here. I was really surprised at how expensive it is to build right now, I feel like 5-10 years ago this shop would be 20k cheaper.

There is a more recent quote coming, I hope to get it this week to get permits started, I have added Hardi siding and a "high lift" track set for the garage door as I want to ensure it doesn't impede the lift in the future.
 

Attachments

  • GarageQuote.jpg
    GarageQuote.jpg
    18.6 KB · Views: 320

nzjkb5

Well-known member
Joined
Jul 11, 2010
Messages
52
Location
Knoxville, Tennessee
Is there any way you can post a physically larger or higher resolution version of the garage quote image? I can't read it even after saving the image and zooming in on it on my laptop.

I am in the process of trying to get quotes on one that is a little larger. I also have had a hard time finding contractors that are interested. I'm in East Tennessee.
 

469 runner

Well-known member
Joined
Jan 5, 2006
Messages
353
Location
North Carolina
Yes, I'd love to be able to read it as well. I will agree, it is tough in NC now to find a builder interested in taking on a project like this. I live a little west of Winston-Salem area. All the builders I contacted are flush with work, some told me I could be added to their schedule, but most likely 2 years before work would start. The sub-contractors are very busy as well. I eventually did find a good builder nearby that was willing to fit me in between his house builds. Not the cheapest, at about $75.00 per square foot. But, it is a stand alone building, all brick, second story storage. Wired and finished interior. This price included site prep. of removal of trees and grading and fill.
 
Last edited:

nzjkb5

Well-known member
Joined
Jul 11, 2010
Messages
52
Location
Knoxville, Tennessee
The only price I have gotten so far here in Knoxville TN came out to $50 per square foot, but that is for a block and vinyl stick-built shell, with the bare minimum electrical to get the final inspection. 44 x 30, with a 13' ceiling in two bays and a 9' ceiling in 1 bay. The price included grading and concrete, doors and windows, but completely unfinished on the inside. I'll be installing the majority of the lights and wiring, and all of the insulation and sheet rock myself.
 
OP
S

super slow ss

Member
Joined
Jan 7, 2020
Messages
23
Location
NC
RE-uploaded if this doesnt work I will have to get a .pdf editor to scrub the personals out.
Edit: Yea that was garbage also, the site doesn't keep full resolution .. let me get a .pdf created.

.pdf attached
 

Attachments

  • Garage Scrubbed.jpg
    Garage Scrubbed.jpg
    152.5 KB · Views: 287
Last edited:
OP
S

super slow ss

Member
Joined
Jan 7, 2020
Messages
23
Location
NC
Yes, I'd love to be able to read it as well. I will agree, it is tough in NC now it seems to find a builder interested in taking on a project like this. I live a little west of Winston-Salem area. All the builders I contacted are flush with work, some told me I could be added to their schedule, but most likely 2 years before work would start. The sub-contractors are very busy as well. I eventually did find a good builder nearby that was willing to fit me in between his house builds. Not the cheapest, at about $75.00 per square foot. But, it is a stand alone building, all brick, second story storage. Wired and finished interior. This price included site prep. of removal of trees and grading and fill.

Base price here was $53/sf without any electrical. I am at $80/sf with options, still no electrical service and some things to add.

I did almost all the site prep myself, skimped on brick surround to lower the cost (used block on back and sides). Notably this does include quite a bit of additional concrete, I am extending the driveway, adding a 6' lean-to off the full length of one side with 5'x32' of concrete under that and a 10x28 section of concrete off the back to the edge of the property line. More on this later, I have sinister plans to save some working space inside.
 
Last edited:
OP
S

super slow ss

Member
Joined
Jan 7, 2020
Messages
23
Location
NC
The current state of the build site, I have removed at total of 24 trees from the back yard, I am looking for a before pic.
 

Attachments

  • Tree Removal.jpg
    Tree Removal.jpg
    147.7 KB · Views: 230
  • IMG_20191230_161356023_HDR.jpg
    IMG_20191230_161356023_HDR.jpg
    147.1 KB · Views: 227

469 runner

Well-known member
Joined
Jan 5, 2006
Messages
353
Location
North Carolina
It looks like our costs per square foot are nearly the same. My building is over 1500 square feet. I am only having a small driveway added, no outdoor shelter. One never knows what the going rate is sometimes and it varies from area to area. I appreciate you sharing your costs. Unfortunately, my contract is not as detailed as yours. It is a very basic outline. Does not list materials or labor costs. Just basically a charge by square foot. Worried me, but the builder has been great so far.

I have a build thread going now. https://www.garagejournal.com/forum/showthread.php?t=433188
 
OP
S

super slow ss

Member
Joined
Jan 7, 2020
Messages
23
Location
NC
that's good 469, glad to hear things are on par, but its still just an expensive time to build, well at least to hire out right now. And I expect material cost are up there right now too, after the contractor finishes, I will be completing the inside myself so lots of DIY and material cost.
 
OP
S

super slow ss

Member
Joined
Jan 7, 2020
Messages
23
Location
NC
Just signed the updated contract, and the plans have been sent to the draftsman for plans and elevations. Maybe we can start around the first of Feb, that would be nice.

I'll add some other thoughts here for what my plans are after the contractors are gone, listed in order of completion.
(please note, most are amazon links, that may not be the final purchase location, but its easy for everyone to reference)

Floors:
I have a quote already for a local company to come do solid color commercial epoxy with Poly clear coat and to paint and seal the concrete block inside for $3350, which I think is very reasonable, I'll upload the quote. The product they use is from National Polymers (http://nationalpolymers.com/service/epoxy-urethane-mortars/). They have a lifetime guarantee against fade, chip, and hot tire pickup which is a huge concern for me. I really want the garage to look clean and well maintained all the time, unlike most automotive garages so I am planning to do their off white solid on the floor and light gray on the block.

Electrical:
I plan to run 100a electrical service from an external panel on my home, right by where the trash cans are in the pic above, I hope to fit the panel to the left of the garage door on the front facing wall to save money on the expensive buried cable. For the permit I will wire the garage door, outside lights and single inside light to a 2 gang switch.

I pan for a minimum of 20x 20a (https://www.amazon.com/dp/B07WGCKX1F/?tag=atomicindus08-20) outlets around the walls at 48", I will have at least 27" of concrete block on the bottom so if I need something lower I will run a separate GFCI outlets on a conduit run attached to the block. I pan to run at least 4 -2 per wall 220v outlets mostly for future use, as well as one in the ceiling for powering the lift.
Lighting will be 4' LED high bay lights, right now I am thinking 8 of these (4 kits 2 per kit) (https://www.amazon.com/dp/B07JMRYQN1/?tag=atomicindus08-20)

Lift:
During the electrical which I expect to take me some time, I have never done it before. I plan to order the lift and get it set up pretty much right after the floors are ready for it. I choose to go with the Dannmar D-10 Asymmetrical. For a couple of reason, I have a friend with a bendpak at his house which I like, but really dont like the color petty I know but I also like that Dannmar is certified and had really good reviews here. (https://dannmar.com/d-10-acx.html). Current plans have the lift a min of 30" from the left side wall and 15' in from the garage door.

Walls/Insulation:
The walls will be insulated with r-13 rockwool batt insulation and ceiling will have r-15 or r-21 most likely. I have been back and forth about wall finishing for a while, because its really important to me to have a clean finished look, I think I have decided on sheet rock, I haven't fully ruled out doing a 7/16 or so OSB on the studs and attaching a thinner sheet rock to that for the finished look, I know its 2x the cost but I get to hang anywhere and I get a clean finish. I like the 2/3 tone wall look, so I plan to paint the bottoms of the walls up to about 42" with a light to medium gray to match the painted concrete block. Then do a 12" accent color maybe deep red or black, or blue or who knows yet, the outlets will center in this section, then white above that and white on the ceiling, here is a link to a pic I found on here which describes what I'm taking about (https://www.garagejournal.com/forum/attachment.php?attachmentid=492729&d=1446635119)

Plumbing:
Provisions for "future use" plumbing will be stubbed up for a sewer connection and feed during construction. The next step is to make this functional I plan to have a flushing toilet added to the section under the stairs for the attic, and a sink added outside the door for that. At this time I will likely also trench the gas line for the heat.


Heat / AC:
I plan to run a ductless mini split for AC and a hotdawg blower style natural gas heater for heat. This will come during wall completion for the back of the shop. AC unit will be something similar to this 18k BTU is what im planning (https://www.amazon.com/dp/B07Q5G61S3/?tag=atomicindus08-20) and the Heat will likely be (https://www.amazon.com/dp/B0096MJ522/?tag=atomicindus08-20)

Connectivity:
I did say this was for a nerd right, I will be extending my home network into the shop with both WIFI and wired connections, I plan to run fiber optic cables and CAT 6 cables, the show will have its own 8 port Gigabit POE switch for the Ubiquiti AP and additional security cameras. I can provide more on this if anyone is interested but this glosses most peoples eyes over so I withhold the details.

I am open to Ideas ideally I would like to see this much finished in 2020 but I know what reality does to plans, and I did mention I wanted to get started on my project cars so I am sure priories will shift with the weather.
 
Last edited:
OP
S

super slow ss

Member
Joined
Jan 7, 2020
Messages
23
Location
NC
Permits got approved about 10 days ago, dealing with a lot of rain in my area so probably we more than a week before any work can get started.

I need to start considering how to pull the electrical and what is needed for rough in's for plumbing and gas before construction gets started.

Is the best method to just trench the electrical and bring it through the external of the building or should I plan to run it through the foundation before its poured?
 

ericm

Well-known member
Joined
Apr 17, 2016
Messages
1,963
Location
Southern Oregon
Some lifts want more than 4" for the slab. Even if the lift spec is 4", concrete depth can vary some. You could have the slab made a little thicker in the area of the lift to make sure it's thick enough.
 
OP
S

super slow ss

Member
Joined
Jan 7, 2020
Messages
23
Location
NC
Some lifts want more than 4" for the slab. Even if the lift spec is 4", concrete depth can vary some. You could have the slab made a little thicker in the area of the lift to make sure it's thick enough.

Yea that's the plan, I am in charge of digging the extra where the lift will go before the concrete truck comes. I plan to do a 40" section the entire width of the building starting at 14' from the front door to be at least 6" deep just in case I want to move the lift to the other side of the building at some point, or add another?
 
Last edited:

CraigStu

Well-known member
Joined
May 22, 2014
Messages
4,060
Location
Blacksburg, Va
I don't understand running electrical through the slab. To what purpose? Why not go through the ground and up the outside wall of the garage and through the wall to the breaker box?
 
OP
S

super slow ss

Member
Joined
Jan 7, 2020
Messages
23
Location
NC
I don't understand running electrical through the slab. To what purpose? Why not go through the ground and up the outside wall of the garage and through the wall to the breaker box?

That's the crux of my question, most of what I can find has been done that way, I just wondered if there is a "better" way to do it. For me the main reason I am thinking of coming over the foundation with a 90º up through the center of the block stem wall then through the base board into the wall is because the building will be surrounded by concrete essentially and this means there will be no exposed conduit or wiring on the outside of the building.

Is the same thing you would do for plumbing, so why wouldn't you do that for electrical I guess is my question.
 

Hooked

Well-known member
Joined
Sep 24, 2010
Messages
445
Location
League City, Texas
I prefer coming up through the slab for the reason you stated -- no outside conduit in the way to be accidently hit. I worry about that conduit every time I back a trailer, drive through with truck/tractor, etc.
 
To avoid these ads, REGISTER NOW!
OP
S

super slow ss

Member
Joined
Jan 7, 2020
Messages
23
Location
NC
Sounds like you're in my neck of the woods. I'm in Wilson.

Also in Wilson :thumbup:

Took a ex plumber buddy with me to lowes today to get some things for the conduit over the footers today, that's the way i'll go, hopefully I can get some drawings soon so I have an idea of the location.
 

jpcjguy

Well-known member
Joined
Jan 6, 2014
Messages
1,480
Location
Richmond, VA
Cool build. Regarding the epoxy flooring - looks like a quality product but realize that no coating will stand up to dragging heavy metal across it.
I did a nice 2 part epoxy in my previous garage and regretted it. I work on older 4x4s (jeeps and such) and sometimes you can't help but drag an axle housing (14-bolt or Dana 60) a little bit when maneuvering around. Same goes for the big 4-speed granny gear cast iron transmissions and transfer cases. I had areas where the coating was scratched off and it did not look good. Then you add the welding sparks/slag and forget about it!
I went with Ghostshield on my current garage (still being built) and hope that works better for me in a "working garage".
 

ConCretin

Well-known member
Joined
Jan 20, 2011
Messages
3,379
Location
Central Maine
Based on the quote, you are getting a lifetime warranty on the epoxy floor but I'd check the fine print and make sure the 6 mil poly 'vapor barrier' under your slab is adequate. Technically poly is a vapor retarder, which may or may not be adequate depending on soil conditions. A true vapor barrier will be a 15 mil product such as Stegowrap, which will also resist damage much better. Just a thought.
 

CraigStu

Well-known member
Joined
May 22, 2014
Messages
4,060
Location
Blacksburg, Va
That's the crux of my question, most of what I can find has been done that way, I just wondered if there is a "better" way to do it. For me the main reason I am thinking of coming over the foundation with a 90º up through the center of the block stem wall then through the base board into the wall is because the building will be surrounded by concrete essentially and this means there will be no exposed conduit or wiring on the outside of the building.

Is the same thing you would do for plumbing, so why wouldn't you do that for electrical I guess is my question.
I guess I can't fault your logic there. I just ran out and looked at our garage where the power comes in. A heavy PVC(?) pipe maybe 2.5 in OD comes up from the ground, clamped to the outside of the wall, and into the box where the meter is attached. It is very solid pipe. One thought I have is you need to decide what gauge wire you will need for this feed line. That size wire gets really hard to bend. Would you build a PVC or metal conduit into the foundation and up through the block to feed the wire through? I think it would be nearly impossible to push wire through a 90 deg joint after the fact. I like the thought of protecting the wire but, if it were me, I'd look into alternate types of pipe to protect it while doing the conventional on the outside of the wall install.
https://www.lowes.com/pd/Common-1-1-2-in-Actual-1-5-In-Metallic-Emt-10-ft-Conduit/3129559
 

slowtwitch73

Well-known member
Joined
Apr 18, 2019
Messages
5,876
Location
Hellgate
Plumbing relies on gravity and water freezes, electrical doesn't. A big part of why getting plumbing fixed can be such a $ pita is because it's not usually accessible.
Doesn't seem a trick to be able to put electrical out of harms way... its the way it's done.
 

BB Sig

Well-known member
Joined
May 16, 2018
Messages
139
Location
Florida
Try using one of these to make the turn:

24" Radius PVC Conduit Elbow

I **** a pull string through the conduit with a shop vac. Tie a paper towel on to the string to give the string mass to be sucked by the vac.
 
Last edited:
OP
S

super slow ss

Member
Joined
Jan 7, 2020
Messages
23
Location
NC
Luckily its 2 90º turns and only about 60' long of a run, going to be running the electrical in a schd. 40 2" PVC conduit. I am going to run the wire though the shop side first and then thread the rest though the straight conduit as its buried so I don't have to pull the whole length, the feeder panel is actually outside my house on the same side as the shop, so should be pretty easy. I will be using mobile home feeder wire 2-2-2-4 AL.
 
OP
S

super slow ss

Member
Joined
Jan 7, 2020
Messages
23
Location
NC
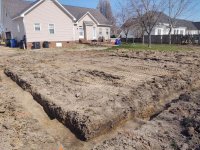
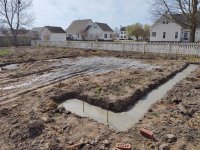
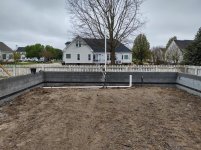
Finally some progress, builders showed up Monday and started the footings. Got them all dug, back filled with gravel where needed and have the concrete truck showing up tomorrow morning to pour the footings, of course if the rain holds off.
 

Attachments

  • IMG_20200309_142751262small.jpg
    IMG_20200309_142751262small.jpg
    147.7 KB · Views: 95
  • IMG_20200309_142730562small.jpg
    IMG_20200309_142730562small.jpg
    148.9 KB · Views: 94
  • IMG_20200309_102741227_HDRsmall.jpg
    IMG_20200309_102741227_HDRsmall.jpg
    145 KB · Views: 98
OP
S

super slow ss

Member
Joined
Jan 7, 2020
Messages
23
Location
NC
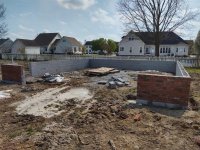
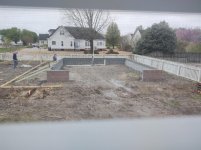
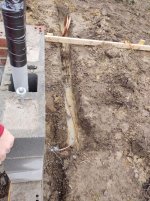
Update time, pandemic not withstanding, the progress continues. I have talked myself into several (expensive) changes already ... more on that later. Current state - footers poured, foundation done, plumbing roughed in, rock laid, hopefully inspection pre-slab comes Monday and we are pouring concrete on Tuesday.
 

Attachments

  • IMG_20200311_113450828-small.jpg
    IMG_20200311_113450828-small.jpg
    151.4 KB · Views: 48
  • IMG_20200311_113522419-small.jpg
    IMG_20200311_113522419-small.jpg
    150.9 KB · Views: 54
  • IMG_20200318_141028700_HDR-small.jpg
    IMG_20200318_141028700_HDR-small.jpg
    150.4 KB · Views: 57
  • IMG_20200318_141041270_HDR-small.jpg
    IMG_20200318_141041270_HDR-small.jpg
    148.3 KB · Views: 67
  • IMG_20200319_153920177_HDR-small.jpg
    IMG_20200319_153920177_HDR-small.jpg
    151.2 KB · Views: 60
  • IMG_20200321_093839125_HDR-small.jpg
    IMG_20200321_093839125_HDR-small.jpg
    150.7 KB · Views: 64
  • IMG_20200323_110816388-small.jpg
    IMG_20200323_110816388-small.jpg
    104.3 KB · Views: 66
OP
S

super slow ss

Member
Joined
Jan 7, 2020
Messages
23
Location
NC
Had to go get some sand to cover the exposed pipe that will be the sewer connection ... Just a note my local Lowes doesn't care what your drive, if you tell them to load it, they will load it .. 2k lbs of sand in a Tacoma .. fun drive home, luckily it was only about 3 miles.
 

Attachments

  • IMG_20200323_140543451_HDR-small.jpg
    IMG_20200323_140543451_HDR-small.jpg
    151.8 KB · Views: 74
  • IMG_20200323_140556011.jpg
    IMG_20200323_140556011.jpg
    142.6 KB · Views: 71
  • IMG_20200325_154041789_HDR-small.jpg
    IMG_20200325_154041789_HDR-small.jpg
    98.8 KB · Views: 102
  • IMG_20200324_084110695_HDR-small.jpg
    IMG_20200324_084110695_HDR-small.jpg
    151.8 KB · Views: 69
  • IMG_20200325_162743327-small.jpg
    IMG_20200325_162743327-small.jpg
    153 KB · Views: 70
OP
S

super slow ss

Member
Joined
Jan 7, 2020
Messages
23
Location
NC
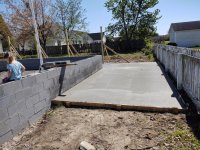
Updates, concrete and starting the framing.
 

Attachments

  • hands.jpg
    hands.jpg
    148.8 KB · Views: 55
  • entry.jpg
    entry.jpg
    151.3 KB · Views: 56
  • frontlip.jpg
    frontlip.jpg
    157.3 KB · Views: 58
  • floorpad.jpg
    floorpad.jpg
    158.5 KB · Views: 53
  • backpad.jpg
    backpad.jpg
    151.3 KB · Views: 58
  • rear pour.jpg
    rear pour.jpg
    152.9 KB · Views: 51
OP
S

super slow ss

Member
Joined
Jan 7, 2020
Messages
23
Location
NC
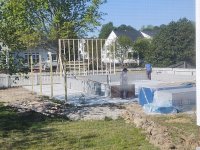
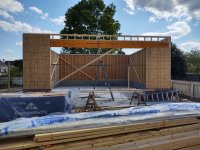
and the framing work so far, rain has kept the crew away for most of the week. But with any luck they will be done next week, and we can move on. Running into an issue getting the garage door, I moved up to a 10' tall door, US company made the door no problem, but having a problem getting the additional track from China .. have to see how that turns out.

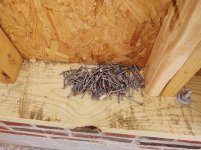
Last pic is the nails I picked up after 2 days, the guys left them there ( along with their lunch cups and bags and other trash) and its suppose to rain, I have seen far to many concrete jobs ruined by rusty nail stains, so I cleaned them up.
 

Attachments

  • startframing.jpg
    startframing.jpg
    170.3 KB · Views: 71
  • lowerwalls.jpg
    lowerwalls.jpg
    157.1 KB · Views: 77
  • sideview.jpg
    sideview.jpg
    153.8 KB · Views: 70
  • scrap.jpg
    scrap.jpg
    154.4 KB · Views: 90

cros13

Well-known member
Joined
Sep 29, 2014
Messages
496
Location
Sydney, Australia
looking forward to more of your build.

I'm hearing ya about no one wanting to take on the job, it seems its the same all over the world. Down here in my part of Australia, we have a pretty big housing boom going on at the moment. It was a nightmare trying to get a contractor who was willing to lay my slab for my garage, mine was only a modest 23x23 slab, seems it was too small a job for most people, as everyone was preoccupied laying new home slabs.

Any photos of the car? what are the plans for her?

Oh and what makes a "nerdy mechanic"? As that title could apply to me too! HA!

Rudi.
 
OP
S

super slow ss

Member
Joined
Jan 7, 2020
Messages
23
Location
NC
looking forward to more of your build.

Any photos of the car? what are the plans for her?

Oh and what makes a "nerdy mechanic"? As that title could apply to me too! HA!

Rudi.

Yea, I'll post more on the car when I can actually put it in the building, right now I have a lot of parts "saved up" waiting to get it in the shop. New Fuel system, new line lock, new motor.

Nerdy in terms of what else will go in there most likely, right now its looking like in the next 18 months or so I will convert some of the attic space to a new office since the wife is taking over my current office with her new work from home schedule. I do IT security for a living so I tend to run a lot of network gear and computers for various labs and such. I also dabble in amateur radio and some other things considered nerdy.
 
OP
S

super slow ss

Member
Joined
Jan 7, 2020
Messages
23
Location
NC
Is it worth it to calk around the block edge? I have noticed since of course the framers left food, cups, a d trash everyday that there are ants all alone the inside of the building, I have sprayed but I wonder if it's worth sealing it with some kind of calk while it's easially accessable. Also there are areas around the sill plate where I can see daylight between the 2x8 and the concrete block ..
 
To avoid these ads, REGISTER NOW!
Top Bottom