kwmontreal
Member
Hello,
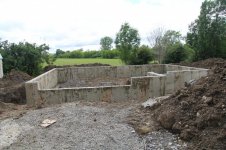
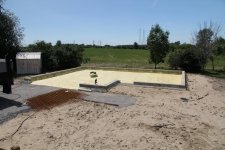
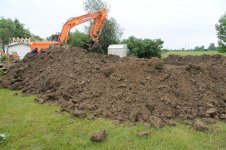
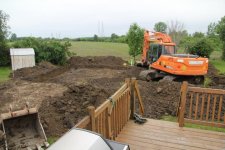
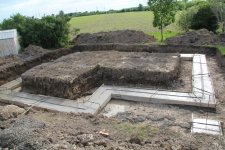
After months of planning and a two month delay in construction due to our village loosing their building inspector, the money pit has started! I will endeavor to post pics as we go, by as of today I am already a week late posting the start of destruction (16x20 shed) and the commencement of excavation. As I am writing this the forms of the footing walls are being removed, but since I am at work, pics will have to wait.
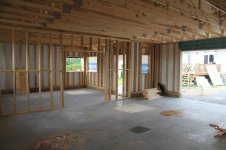
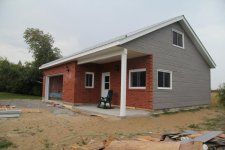
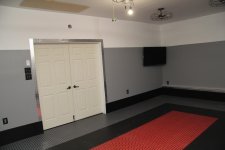
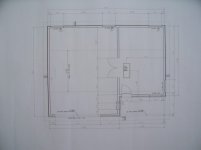
So my 28x 36 foot print is divided it garage space of 28x22 and shop/man cave of 14x23 with a 14x5 covered front porch. The garage door is
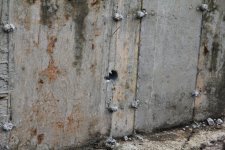
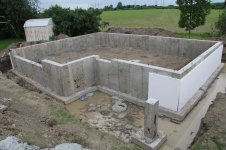
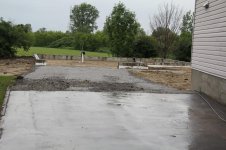
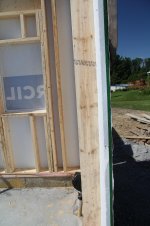
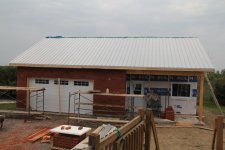
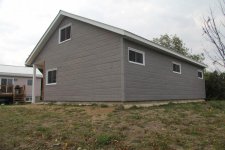
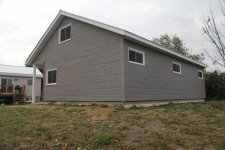
14' x8'. Framing is 2x6 with R-21 in the walls and R-40 in the ceiling. Footings are just over 4' below grade, and footing walls will finish 6" above the the slab floor The floor will be 6" of 3500 psi fiber polished concrete with 2" of sprayed PU foam insulation under the slab, and a 2'Blue foam insulation on the exterior footing walls. Due to local codes I am limited to 18' above ground level building height. I will have almost a 9' ceiling and custom attic trusses that will give me a 36'Lx5.5'Hx12'W attic storage space. The front façade will be brick to match the house and CanExel’s Ridgewood D-5pre-finished siding (the house will be redone to match the garage), and the garage will get identical metal roofing as the house. I originally had a BENDPAK (MDS-6KF) lift drawn into the plans ... but as the cost mounts, the toys have to go.
There will be an attic lift on the left garage side wall that I will try to copy from Milzo (My DIY Attic Lift Video)(thanks for sharing!) and 25" wide folding attic stairs that will be located in the shop just to the right of the double doors.
https://www.homedepot.ca/en/home/p....-lwp-25x54-300-lbs-10-ft-1-in.1000799633.html
My air compressor will be in the attic and plumbed to three outlets in the garage, shop, and near the front corner of the front porch.
As for heat I have been back and forth in my mind so many times my head is spinning! My garage will only be heated only occasionally (read very infrequently) and the shop a little more often. My costs for this project have almost doubled since my original plan. OMG! I would love propane radiant tube in the garage but the cost is about 50% more that a hanging unit heater. Since I am in Quebec, electricity is relatively cheap and the shop will be heated via a 220v electric heater. I could probably get by with another 220v forced air construction heater that I may experiment with this winter before I spend $1500 to $2000 for my other options.
I will reuse my 100amp sub panel from the old shed (3" conduit from the house with an internet cable) and will have 4 20amp outlet circuits and a two 220v outlets for heaters (welder). Two circuits in the attic for the lift and compressor. Lighting will be 8' fluorescent fixtures each with 4 x 4' LED tubes (eight in the garage and 4 in the shop. The attic will have 6 regular 9w Led bulbs. I also have 3 hard wires PIR 4' LED strip lights that will be located in the garage/shop/attic. I guess I am getting lazy as I just want to be able to breeze in and out to grab something at dusk/night and not worry about lights if I am not staying.
I am sure that I have not covered everything, buy the basics are there. I am still open to your thoughts.
After months of planning and a two month delay in construction due to our village loosing their building inspector, the money pit has started! I will endeavor to post pics as we go, by as of today I am already a week late posting the start of destruction (16x20 shed) and the commencement of excavation. As I am writing this the forms of the footing walls are being removed, but since I am at work, pics will have to wait.
So my 28x 36 foot print is divided it garage space of 28x22 and shop/man cave of 14x23 with a 14x5 covered front porch. The garage door is
14' x8'. Framing is 2x6 with R-21 in the walls and R-40 in the ceiling. Footings are just over 4' below grade, and footing walls will finish 6" above the the slab floor The floor will be 6" of 3500 psi fiber polished concrete with 2" of sprayed PU foam insulation under the slab, and a 2'Blue foam insulation on the exterior footing walls. Due to local codes I am limited to 18' above ground level building height. I will have almost a 9' ceiling and custom attic trusses that will give me a 36'Lx5.5'Hx12'W attic storage space. The front façade will be brick to match the house and CanExel’s Ridgewood D-5pre-finished siding (the house will be redone to match the garage), and the garage will get identical metal roofing as the house. I originally had a BENDPAK (MDS-6KF) lift drawn into the plans ... but as the cost mounts, the toys have to go.
There will be an attic lift on the left garage side wall that I will try to copy from Milzo (My DIY Attic Lift Video)(thanks for sharing!) and 25" wide folding attic stairs that will be located in the shop just to the right of the double doors.
https://www.homedepot.ca/en/home/p....-lwp-25x54-300-lbs-10-ft-1-in.1000799633.html
My air compressor will be in the attic and plumbed to three outlets in the garage, shop, and near the front corner of the front porch.
As for heat I have been back and forth in my mind so many times my head is spinning! My garage will only be heated only occasionally (read very infrequently) and the shop a little more often. My costs for this project have almost doubled since my original plan. OMG! I would love propane radiant tube in the garage but the cost is about 50% more that a hanging unit heater. Since I am in Quebec, electricity is relatively cheap and the shop will be heated via a 220v electric heater. I could probably get by with another 220v forced air construction heater that I may experiment with this winter before I spend $1500 to $2000 for my other options.
I will reuse my 100amp sub panel from the old shed (3" conduit from the house with an internet cable) and will have 4 20amp outlet circuits and a two 220v outlets for heaters (welder). Two circuits in the attic for the lift and compressor. Lighting will be 8' fluorescent fixtures each with 4 x 4' LED tubes (eight in the garage and 4 in the shop. The attic will have 6 regular 9w Led bulbs. I also have 3 hard wires PIR 4' LED strip lights that will be located in the garage/shop/attic. I guess I am getting lazy as I just want to be able to breeze in and out to grab something at dusk/night and not worry about lights if I am not staying.
I am sure that I have not covered everything, buy the basics are there. I am still open to your thoughts.


 I guess she is not to mad at me yet ......