To avoid these ads, REGISTER NOW!

28x36 plans approved and construction underway!

kwmontreal

Member
Joined
Jan 29, 2017
Messages
24
Location
Pte-des-Cascades, Quebec
Hello,

After months of planning and a two month delay in construction due to our village loosing their building inspector, the money pit has started! I will endeavor to post pics as we go, by as of today I am already a week late posting the start of destruction (16x20 shed) and the commencement of excavation. As I am writing this the forms of the footing walls are being removed, but since I am at work, pics will have to wait.

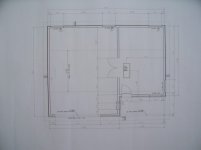
So my 28x 36 foot print is divided it garage space of 28x22 and shop/man cave of 14x23 with a 14x5 covered front porch. The garage door is
14' x8'. Framing is 2x6 with R-21 in the walls and R-40 in the ceiling. Footings are just over 4' below grade, and footing walls will finish 6" above the the slab floor The floor will be 6" of 3500 psi fiber polished concrete with 2" of sprayed PU foam insulation under the slab, and a 2'Blue foam insulation on the exterior footing walls. Due to local codes I am limited to 18' above ground level building height. I will have almost a 9' ceiling and custom attic trusses that will give me a 36'Lx5.5'Hx12'W attic storage space. The front façade will be brick to match the house and CanExel’s Ridgewood D-5pre-finished siding (the house will be redone to match the garage), and the garage will get identical metal roofing as the house. I originally had a BENDPAK (MDS-6KF) lift drawn into the plans ... but as the cost mounts, the toys have to go.

There will be an attic lift on the left garage side wall that I will try to copy from Milzo (My DIY Attic Lift Video)(thanks for sharing!) and 25" wide folding attic stairs that will be located in the shop just to the right of the double doors.

https://www.homedepot.ca/en/home/p....-lwp-25x54-300-lbs-10-ft-1-in.1000799633.html

My air compressor will be in the attic and plumbed to three outlets in the garage, shop, and near the front corner of the front porch.

As for heat I have been back and forth in my mind so many times my head is spinning! My garage will only be heated only occasionally (read very infrequently) and the shop a little more often. My costs for this project have almost doubled since my original plan. OMG! I would love propane radiant tube in the garage but the cost is about 50% more that a hanging unit heater. Since I am in Quebec, electricity is relatively cheap and the shop will be heated via a 220v electric heater. I could probably get by with another 220v forced air construction heater that I may experiment with this winter before I spend $1500 to $2000 for my other options.

I will reuse my 100amp sub panel from the old shed (3" conduit from the house with an internet cable) and will have 4 20amp outlet circuits and a two 220v outlets for heaters (welder). Two circuits in the attic for the lift and compressor. Lighting will be 8' fluorescent fixtures each with 4 x 4' LED tubes (eight in the garage and 4 in the shop. The attic will have 6 regular 9w Led bulbs. I also have 3 hard wires PIR 4' LED strip lights that will be located in the garage/shop/attic. I guess I am getting lazy as I just want to be able to breeze in and out to grab something at dusk/night and not worry about lights if I am not staying.

I am sure that I have not covered everything, buy the basics are there. I am still open to your thoughts.
 

Attachments

  • Floor plan.jpg
    Floor plan.jpg
    60.5 KB · Views: 306
  • IMG_0022.jpg
    IMG_0022.jpg
    151.6 KB · Views: 101
To avoid these ads, REGISTER NOW!
OP
K

kwmontreal

Member
Joined
Jan 29, 2017
Messages
24
Location
Pte-des-Cascades, Quebec
Pic 1 of my dedicated old sheds demise. It served me well for storage and housed my JD-740, but no car as it was on blocks...... RIP

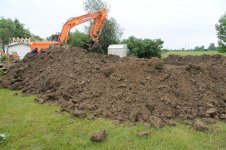
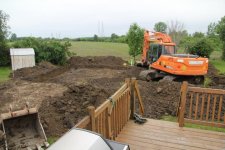
Pic 2 of the excavation for the footings.
 

Attachments

  • Bye good ol shed.jpg
    Bye good ol shed.jpg
    145.2 KB · Views: 110
  • Footings dug.jpg
    Footings dug.jpg
    147.8 KB · Views: 106
OP
K

kwmontreal

Member
Joined
Jan 29, 2017
Messages
24
Location
Pte-des-Cascades, Quebec
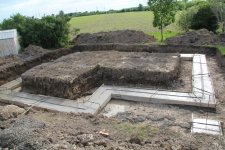
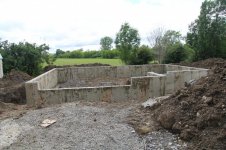
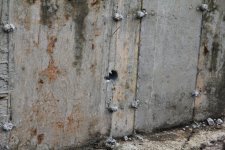
Today they took off the foundation forms (3" conduit for electricity 3' to the right of the garage door opening and 30" below grade)

I am still at work and my wife sent the pics!! :lol: I guess she is not to mad at me yet ......
 

Attachments

  • Foundation wall 1.jpg
    Foundation wall 1.jpg
    150.1 KB · Views: 194
  • foundation and conduit 1.jpg
    foundation and conduit 1.jpg
    149.5 KB · Views: 184
OP
K

kwmontreal

Member
Joined
Jan 29, 2017
Messages
24
Location
Pte-des-Cascades, Quebec
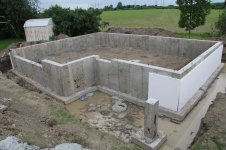
6" type 2 foam board insulation is glued to the foundation down to the footers. Now I am on another hold waiting for the excavation Co. to back fill and re-grade the yard (Monday). I have hopes to be pouring the floor by Wednesday or Thursday next week.
 

Attachments

  • Foundation insulated.jpg
    Foundation insulated.jpg
    148.6 KB · Views: 174
OP
K

kwmontreal

Member
Joined
Jan 29, 2017
Messages
24
Location
Pte-des-Cascades, Quebec
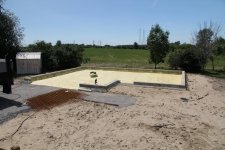
Back fill and compaction is done.
Driveway bed is 16" 0-3/4

Next: 2" of polyurethane spray foam insulation, rebar, wire mesh, and a couple loads of 3500kpa fiber reinforced concrete.
 

Attachments

  • 0019 Ready to pour the floor June 29 2017.jpg
    0019 Ready to pour the floor June 29 2017.jpg
    145.8 KB · Views: 111
  • 0018 Driveway Done June 29 2017.jpg
    0018 Driveway Done June 29 2017.jpg
    146.8 KB · Views: 132
OP
K

kwmontreal

Member
Joined
Jan 29, 2017
Messages
24
Location
Pte-des-Cascades, Quebec
#1
Compaction: Excavation people did not compact the sand enough (74%) and I needed a minimum of 90%. So I went out and rented a wacker-packer (now know as a jumping jack). So I lost some height in the sand and I had to decide, do I get equipment and trucks back in or pour more cement.....Hmmm??

#2
Sprayed 2"+ of polyurethane foam to insulate the slab, and its better than sheets that shift, not to mention one constant vapor barrier.

I have found all this work most unsatisfying because of the lack of visible progress. I realize the importance ... but dam it... I want to see a garage!!
 

Attachments

  • 0020 Compaction 2017-07-05.jpg
    0020 Compaction 2017-07-05.jpg
    151.9 KB · Views: 141
  • 0021 Slab spray insulation 2017-07-05.jpg
    0021 Slab spray insulation 2017-07-05.jpg
    148.2 KB · Views: 163
OP
K

kwmontreal

Member
Joined
Jan 29, 2017
Messages
24
Location
Pte-des-Cascades, Quebec
#1
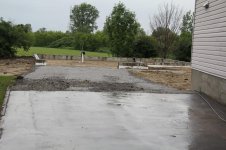
The slab is done... OMG!! 16 cubic meters (20.9 cubic yards). I know I would need extra cement so I know have an 8" slab of 30mpa concrete with a plasticizer in it. I had the finishers come in with a ride on power trowel and the finish came out really nice.


I will be using the weathertech premium techfloor in the shop/man cave side. I had sample of different flooring (racedeck, techfloor and a couple of others). I wanted to see how they handles wet and snow conditions. Since it is summer I went to the local arena and use the snow dumped fro the Zamboni outside to test the flooring. The techfloor faired the best. I'll post a few designs after I draw them ut this week for YOUR input. I am also open to other flooring that is traction friendly in wet, snow, and freezing conditions.
 

Attachments

  • 0022 Slab 2017-07-06.jpg
    0022 Slab 2017-07-06.jpg
    151 KB · Views: 150
OP
K

kwmontreal

Member
Joined
Jan 29, 2017
Messages
24
Location
Pte-des-Cascades, Quebec
Construction of walls starts!

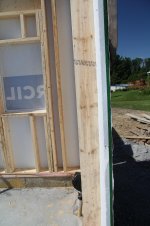
2x6 studs sheeted with aspenite with a bonded 1" foam insulation.
 

Attachments

  • 2017-07-13-2 Walls going up.jpg
    2017-07-13-2 Walls going up.jpg
    147.4 KB · Views: 130
  • 2017-07-13-1Aspinite sheeting with 1 inch foam.jpg
    2017-07-13-1Aspinite sheeting with 1 inch foam.jpg
    142 KB · Views: 142
OP
K

kwmontreal

Member
Joined
Jan 29, 2017
Messages
24
Location
Pte-des-Cascades, Quebec
Shop planned and ordered. I decided to go with the Weathertech Techfloor as it was the better of the flooring I had samples of (wet, cold and snow test).

I couldn't believe the difference between the Canadian and US prices!! I didn't feel like bending over that far so I ordered to my US address. Difference of almost $1000 even with the exchange figured in...OMG!!

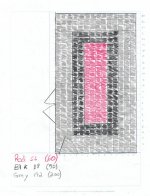
The walls will be medium grey to shoulder height and then white. I found some nice 12" black aluminum diamond place for a lower wall boarder.
 

Attachments

  • CCF07132017.jpg
    CCF07132017.jpg
    140.3 KB · Views: 117
  • al diamond 1.jpg
    al diamond 1.jpg
    24.8 KB · Views: 129
OP
K

kwmontreal

Member
Joined
Jan 29, 2017
Messages
24
Location
Pte-des-Cascades, Quebec
#1
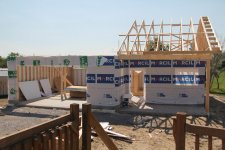
After 5 weeks its nice to see some actual progress with the walls completed and the trusses going up. The boys thought they'd save me a little $$ and decided they would muscle up the trusses (bless their hearts!!)

#2
With the attic trusses I will have a 12' wide by 36' long bye 5 1/2' high. Why on that high you ask ..... stupid local building codes! Grrrr

#3
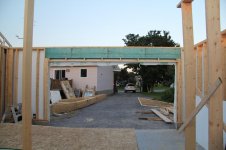
Lvl beam over the 14' gap of the garage door. I figured about a 1300lb/ft static load (before the snow).
 

Attachments

  • 0025 LVL beam above garage door.jpg
    0025 LVL beam above garage door.jpg
    140.4 KB · Views: 146
  • 0024 Attic space.jpg
    0024 Attic space.jpg
    137.1 KB · Views: 169
  • 0023 Trusses going up.jpg
    0023 Trusses going up.jpg
    145.5 KB · Views: 159
OP
K

kwmontreal

Member
Joined
Jan 29, 2017
Messages
24
Location
Pte-des-Cascades, Quebec
#1
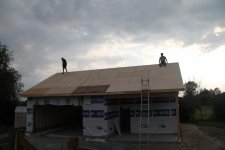
Roof decking is on (5/8 plywood)

#2 & 3
Roof membrane has also been completed.
 

Attachments

  • 0027-1Decking completed 2017-07-19.jpg
    0027-1Decking completed 2017-07-19.jpg
    126.8 KB · Views: 124
  • 0031 Roofing membrane going onon 2017-07-23.jpg
    0031 Roofing membrane going onon 2017-07-23.jpg
    140.1 KB · Views: 119
To avoid these ads, REGISTER NOW!
OP
K

kwmontreal

Member
Joined
Jan 29, 2017
Messages
24
Location
Pte-des-Cascades, Quebec
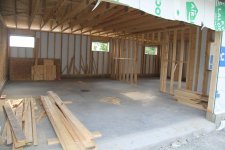
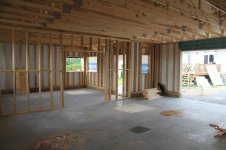
Hear are couple of shots of the inside structure. Nine foot ceiling. There is a double 36" door opening into the garage from the shop.
 

Attachments

  • 0028 View in from garage door.jpg
    0028 View in from garage door.jpg
    138.7 KB · Views: 185
  • 0029 View from back of garage to front of shop.jpg
    0029 View from back of garage to front of shop.jpg
    136.6 KB · Views: 156
OP
K

kwmontreal

Member
Joined
Jan 29, 2017
Messages
24
Location
Pte-des-Cascades, Quebec
Hello,

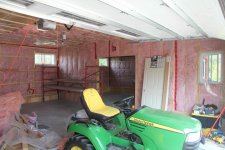
Sorry for the pause in updates. So things are plodding along slowly due to vacations and other family activities. I completed the roof this past Saturday, minus the ridge caps which will need to be ordered tomorrow and available for next weekend.

A friend has started the brick work (3rd generation bricklayer), and the electrical needs (24 x 20amp outlets, 10 switches, 21 lights (LED), and 1 x 220v x 30amp) mapped and ready for the electricians on Thursday. Attic has been insulated and attic stairs installed.

All in all I am happy ... but 10k over budget


Kent
 

DarrenF

Well-known member
Joined
Mar 11, 2008
Messages
291
Location
Thunder Bay, Ontario
what is the brand of the wall sheathing that you used? how much did the spray foam cost under the slab? Im just starting a 36x50 shop and i would like to use both these ideas
 
OP
K

kwmontreal

Member
Joined
Jan 29, 2017
Messages
24
Location
Pte-des-Cascades, Quebec
It runs about $36 a sheet and I can't tell you the brand as there were no markings. Got them at the local building supply store. There are code for home construction here in Quebec. I had the option of not using them since its a garage ;-)

Spray foam insulation (was between 2.5" to 3" thick under the slab (7" of 3000psi) and cost me $1500.
 
OP
K

kwmontreal

Member
Joined
Jan 29, 2017
Messages
24
Location
Pte-des-Cascades, Quebec
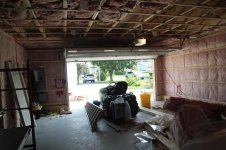
The electricity is now in and the final little bit of insulation and vapor barrier to put up on the garage ceiling. Man cave side is ready for jip now, and the garage will be by the end of the weekend. I'm wondering if I pissed off my contractor by being a little disorganized? I told him $$ was getting tight and I needed an accounting of where we stand, and, wanted him to stop until the electricity and brick was done. Haven't seen him for 10 days or so and no answers to texts, emails, and phone msg!! Damm!
 

Attachments

  • IMG_0397.jpg
    IMG_0397.jpg
    143.6 KB · Views: 89
  • IMG_0405.jpg
    IMG_0405.jpg
    138.1 KB · Views: 88
  • IMG_0396.jpg
    IMG_0396.jpg
    140 KB · Views: 93
  • IMG_0403.jpg
    IMG_0403.jpg
    139 KB · Views: 77

Todd.Brock

Well-known member
Joined
Jul 15, 2008
Messages
4,250
Location
Cincinnati
Looks great! I feel you on the contractor... Mine goes radio silent for a few days at a time. Was supposed to order windows this week. I have no idea if it’s done. Great guy, 95% of time he is responsive. Other 5% is MIA!

Love the garage. Looks great.
 
OP
K

kwmontreal

Member
Joined
Jan 29, 2017
Messages
24
Location
Pte-des-Cascades, Quebec
Update.


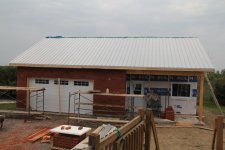
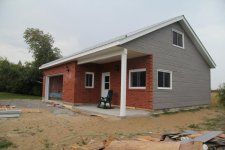
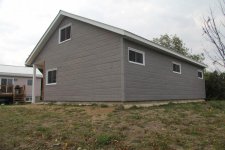
I managed to get the siding finished and the rain was starting as I snapped these pictures. The outside is officially done with the exception of the calking around the windows and finishing off the snow fence.

I will be shopping for drywall for the garage and shop this weekend. I did a lot of google searches re: light weight vs regular drywall and all in all it seems that there is not much difference between the (strength wise and surprisingly not a ginormous difference in weight). I hope to start the drywall in another week or so.

The other concern was what to panel the attic space with. I was leaning towards Aspenite/OSB because its a ton cheaper that plywood. A contractor friend said after time I would not be happy with OSB as it dose not hold up well in damp environments. Plywood prices here have gone way up and we are looking at $27 (out the door price) for a 4 x 8 x 3/8 sheet.
 

Attachments

  • IMG_0497.jpg
    IMG_0497.jpg
    137.4 KB · Views: 108
  • IMG_0493.jpg
    IMG_0493.jpg
    137.7 KB · Views: 97
  • IMG_0496.jpg
    IMG_0496.jpg
    145.4 KB · Views: 90
OP
K

kwmontreal

Member
Joined
Jan 29, 2017
Messages
24
Location
Pte-des-Cascades, Quebec
My contractor was MIA for a long time. He got back to be and he had taken on too much work, and had not managed it properly (He lives 5 houses down from me!). He is just starting to take over the business from his dad and is on a big learning curve ... we've all been there.

I was just glad to know I didn't tick him off.
 
OP
K

kwmontreal

Member
Joined
Jan 29, 2017
Messages
24
Location
Pte-des-Cascades, Quebec
Finally got the outside almost dome. I have to calk around the windows and have to get the snow fence up on the back of the roof. I am now looking at a pile of 12" drywall and I think my back is calling in sick!! :eyecrazy:
 

Attachments

  • IMG_0499.jpg
    IMG_0499.jpg
    148.4 KB · Views: 49
  • IMG_0496.jpg
    IMG_0496.jpg
    145.4 KB · Views: 38
OP
K

kwmontreal

Member
Joined
Jan 29, 2017
Messages
24
Location
Pte-des-Cascades, Quebec
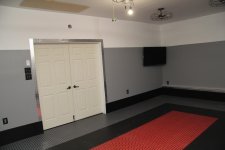
OK so here is the deal. My wife decided to have a family party in a couple of weeks. I am pushing like the dickens to at least get the man cave side done. I likely will not get all the counters and cabinets in, but I am trying. The work bench will be in an "L" configuration7' on the front wall, diamond place corner cabinet, and then 10'along the side wall.The TV is a 50"UHD and the chair in the pics will be joined to its two mates in a three seater theater configuration.

The floor is made of weather-tech tiles ($850) and the bottom 12" around the walls is black chromed aluminum diamond plate and the capping is chrome aluminum plate ($450). The gray paint on the lower walls was matched to the gray floor tiles. Ceiling fan, work bench lights and two industrial cage lights almost completes the lighting. Were the hanging bulb is will be a 4' motion detection light (10min). All lighting in the shop/garage is LED with the exception of the Edison bulbs in the ceiling fan and cage lights.

Work continues and will update again in December!
As always I welcome your comments.

Kent
 

Attachments

  • IMG_0510.jpg
    IMG_0510.jpg
    139.9 KB · Views: 50
  • IMG_0506.jpg
    IMG_0506.jpg
    139.1 KB · Views: 55
  • IMG_0509.jpg
    IMG_0509.jpg
    145.7 KB · Views: 51
To avoid these ads, REGISTER NOW!
Top Bottom