

EricVonHa
Well-known member
Been doing some mock-ups upstairs and moved the kitchen nearer to the door (thanks BassJam!)
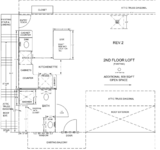
The room is wide open and over 1,000 sq/ft and the goal is to keep the bath/kitchen on the left side (as shown) to keep infrastructure adds to a minimum. The utility room with power and heating is right below the kitchen area. This keeps the sewer exit on the proper side of the building. Another goal was to keep ceiling penetrations into the 2000sq/ft garage mahal below to a minimum and preserve as much of the 13' ceiling as possible.
What do you think? Recommendations and questions welcome!
The room is wide open and over 1,000 sq/ft and the goal is to keep the bath/kitchen on the left side (as shown) to keep infrastructure adds to a minimum. The utility room with power and heating is right below the kitchen area. This keeps the sewer exit on the proper side of the building. Another goal was to keep ceiling penetrations into the 2000sq/ft garage mahal below to a minimum and preserve as much of the 13' ceiling as possible.
What do you think? Recommendations and questions welcome!