To avoid these ads, REGISTER NOW!

2nd Floor Loft Kitchen/Bath Fit-out Round 2

EricVonHa

Well-known member
Joined
Oct 30, 2005
Messages
166
Location
Eastern Pa
Been doing some mock-ups upstairs and moved the kitchen nearer to the door (thanks BassJam!)

The room is wide open and over 1,000 sq/ft and the goal is to keep the bath/kitchen on the left side (as shown) to keep infrastructure adds to a minimum. The utility room with power and heating is right below the kitchen area. This keeps the sewer exit on the proper side of the building. Another goal was to keep ceiling penetrations into the 2000sq/ft garage mahal below to a minimum and preserve as much of the 13' ceiling as possible.

What do you think? Recommendations and questions welcome!
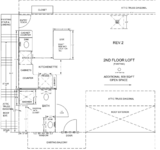
Loft Kitchen Reverse2.png
 
To avoid these ads, REGISTER NOW!

TurnipTruck

Well-known member
Joined
Aug 28, 2005
Messages
1,616
Location
Southcentral Alaska
I hate hate hate and loathe lazy Susan corner cabinets. I would be tempted to put the refrigerator in the corner with a simple drawer cabinet between the frig and the stove OR keep the frig where it is and shove the shower into the space, ANYTHING but a lazy susan space waster.
 

thammel

Well-known member
Joined
Oct 3, 2005
Messages
2,260
Location
Maryland
I would want a pocket door for the bathroom. Right now you may have the door to the balcony and the bathroom door impinging on each other. And for some reason I want to swap the sink and the stove positions. Gonna be really nice!
 
To avoid these ads, REGISTER NOW!
OP
E

EricVonHa

Well-known member
Joined
Oct 30, 2005
Messages
166
Location
Eastern Pa
I would want a pocket door for the bathroom. Right now you may have the door to the balcony and the bathroom door impinging on each other. And for some reason I want to swap the sink and the stove positions. Gonna be really nice!

Yeap, I'm with you.. if the Fridge is moved to the North wall and the counter space is expanded around the corner (in place of the fridge) I think it makes more sense then to move the sink nearer to the larger prep area and be more centralized to all the kitchen/bar happenings.
 

CraigStu

Well-known member
Joined
May 22, 2014
Messages
4,086
Location
Blacksburg, Va
How do you get in and out of that shower? I hate maneuvering around a toilet getting out of a shower w/ a towel around me. So I'd swap the toilet and the sink.
 
OP
E

EricVonHa

Well-known member
Joined
Oct 30, 2005
Messages
166
Location
Eastern Pa
It's tough to see in the small format drawing but the shower has a corner entry. There's a couple manufacturers out there that make these sliding door units.
 
To avoid these ads, REGISTER NOW!
Top Bottom