OP

You are using an out of date browser. It may not display this or other websites correctly.
You should upgrade or use an alternative browser.
You should upgrade or use an alternative browser.
30x36x12 with Loft upstairs
- Thread starter Chadscamaro
- Start date

shortykorte
Well-known member
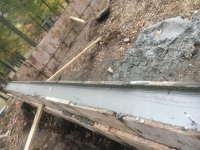
There you go! I guess the floor will float inside the walls? Down here, footers and slabs are pour as one.
Sent from my iPhone using Tapatalk
Sent from my iPhone using Tapatalk
OP
Chadscamaro
Well-known member
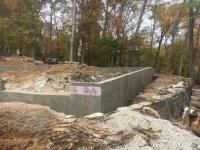
Yep will be 4 pours and at least 3 inspections. Footing , walls, slab then an apron up front. The goal is to have the slab 5"-6" below walls to have that wash basin effect inside.
OP
Chadscamaro
Well-known member
You're moving right along. At this rate you'll be done before I am. I started in 2012 lol.
Ha! Yeah going pretty good we will see how long that continues!
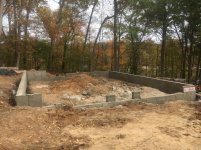
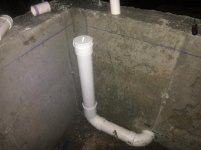
Put in some down the road possible water piping tonight and they will start getting ready for the slab tomorrow.
Attachments
shortykorte
Well-known member
No electric?
Sent from my iPhone using Tapatalk
Sent from my iPhone using Tapatalk
OP
Chadscamaro
Well-known member
Yeah we will have electric but it will come into the side of the structure so it will be done towards the end of the build. I'm going to have to have a separate meter and trench about 150 feet to the garage to get it there it would be too hard to get it from the house because of all of our driveways and stuff and I want to put a dedicated 200 amp service in there
OP
Chadscamaro
Well-known member

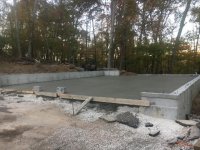
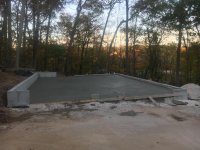
My 30x36x12 will be done next week...
In addition to the 200 amp panel I had the electrician wire it for a generator with a transfer switch, 2nd panel, and outside plug. Easier to do it now and keep it clean in the wall vs. surface mounted.
Epoxy the floor before you move anything in... unless its too cold by the time it's done.
Order the garage doors with the raised tracks.
My second story is 16x36x8' with a 5' knee wall (10/12 pitch)
In addition to the 200 amp panel I had the electrician wire it for a generator with a transfer switch, 2nd panel, and outside plug. Easier to do it now and keep it clean in the wall vs. surface mounted.
Epoxy the floor before you move anything in... unless its too cold by the time it's done.
Order the garage doors with the raised tracks.
My second story is 16x36x8' with a 5' knee wall (10/12 pitch)
OP
Chadscamaro
Well-known member
Love to see some pics of yours. I'm 8/12 roof so will be a bit less upstairs but still looking forward to it. Not sure on floor yet but good idea on electric.
shortykorte
Well-known member
Not wasting time. Walls this weekend or next?
Sent from my iPhone using Tapatalk
Sent from my iPhone using Tapatalk
OP
Chadscamaro
Well-known member
Next week hopefully builder will start, still finalizing material and I think things will slow a bit.
OP
Chadscamaro
Well-known member
Deezler
Well-known member
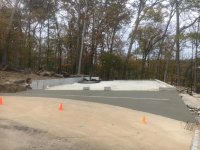
Hope you don't plan to park any Lamborghinis in there! J/k that concrete approach work is pretty slick, actually.
Congrats, it will be really fun to watch it go up now!
Congrats, it will be really fun to watch it go up now!
OP
Chadscamaro
Well-known member
shortykorte
Well-known member
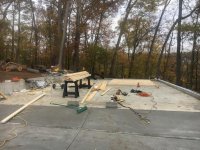
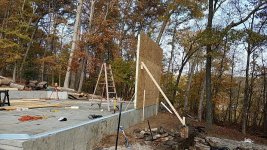
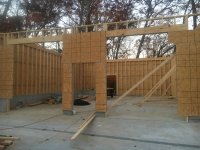
With the slab now poured, its easier to see how side and rear access was limited. Our you using trusses and if so, do you think they will be set this weekend.
Sent from my iPhone using Tapatalk
Sent from my iPhone using Tapatalk
OP
Chadscamaro
Well-known member
Still waiting on truss company hoping they can get them made quickly it will probably be a delay it seems.
OP
Chadscamaro
Well-known member
OP
Chadscamaro
Well-known member


shortykorte
Well-known member
Looking good.
Sent from my iPhone using Tapatalk
Sent from my iPhone using Tapatalk
OP
Chadscamaro
Well-known member
Still waiting on trusses! 3 weeks and seems the truss business is good and crazy busy. was told hopefully end of next week. Went from a sprint to the sidelines!
shortykorte
Well-known member
Wow that *****. Hopefully they arrive soon and you can get dried in.
Sent from my iPhone using Tapatalk
Sent from my iPhone using Tapatalk
Deezler
Well-known member
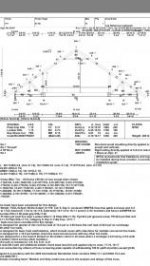
Dang, truss delays stink. Your truss drawing is hard to read, what kind of room width and knee wall height do you have?
I plan to eventually toss up a quick thread for my 30x36 w/ loft also. I got a 15' wide room and something like a 4'8" knee wall on my 8/12 trusses.
I plan to eventually toss up a quick thread for my 30x36 w/ loft also. I got a 15' wide room and something like a 4'8" knee wall on my 8/12 trusses.
OP
Chadscamaro
Well-known member
Dang, truss delays stink. Your truss drawing is hard to read, what kind of room width and knee wall height do you have?
I plan to eventually toss up a quick thread for my 30x36 w/ loft also. I got a 15' wide room and something like a 4'8" knee wall on my 8/12 trusses.
Yeah we did a 12" raise outside to give me 5' knee walls and 16' width on a 8/12 pitch. Will have 8' ceiling over roughly 5'-6' then taper to knee wall. This was the best use of space and budget I could come up with and stay with 8/12 roof.
OP
Chadscamaro
Well-known member
I feel like its all overbuilt but going with what they reccomend part of the issue up top is they want a 2x12 where loft area is so that is 12" of ceiling height also gone. Then to get 5' knee wall 14' was as wide as we could go so by raising outside heel 12" it fixed all that and I guess only down side is a little extra cost and building outside wall will look fairly massive at 13'+ tall.
shortykorte
Well-known member
Getting it how you want, you’ll have do regrets.
13+ walls will be good for vintage signs. What is siding going to be? Always add stone/brick wainscot or if metal, two tone like a Morton Building.
Sent from my iPhone using Tapatalk
13+ walls will be good for vintage signs. What is siding going to be? Always add stone/brick wainscot or if metal, two tone like a Morton Building.
Sent from my iPhone using Tapatalk
OP
Chadscamaro
Well-known member
Front will be stone to bottom of gable to match house then hardy siding up top and all around aged pewter. Ordered all that today. 2 windows one in each gable likely 3'x5'. I didn't really want any windows in the bottom of the structure for security reasons.
OP
Chadscamaro
Well-known member
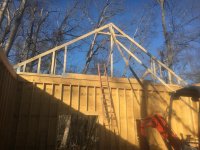
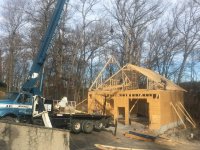
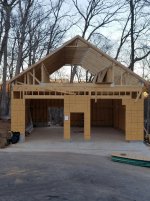
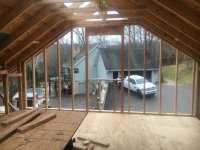
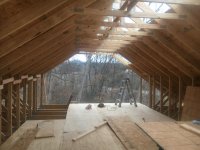
Finally got trusses and a little progress this week. Builder is trying to get trusses up next couple days. The tall walls are something he's not used to so renting a bucket lift locally to help out. Hoping it comes together much quicker now. The 5 week wait was brutal.
Attachments

OP
Chadscamaro
Well-known member


Kevkx125
Well-known member
Looks great that 2nd floor looks like it is going to be very useful.
OP
Chadscamaro
Well-known member

shortykorte
Well-known member
A roof. Thumbs up. Looking back at your house, I see you are on a challenging plot of land.
Sent from my iPhone using Tapatalk
Sent from my iPhone using Tapatalk
fireball05
Active member
great progress! Did you finalize stair design?
My 33x30 build will be similar to yours with 2nd story living space using attic trusses and a shed dormer. Still debating running the stairs inside or outside. They take up a lot of room!
My 33x30 build will be similar to yours with 2nd story living space using attic trusses and a shed dormer. Still debating running the stairs inside or outside. They take up a lot of room!
OP
Chadscamaro
Well-known member
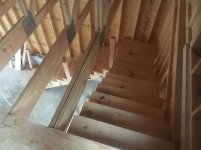
Ill get some pics tomorrow but builder started stairs and the way they are currently doesnt allow proper headroom with double stack trusses so either need to sort out if we can header that out and remove part and be good with code or lower landing. Landing is about 7' tall currently and i love it minus the headroom issue. Should have roof shingled and siding started this week.
OP
Chadscamaro
Well-known member
A roof. Thumbs up. Looking back at your house, I see you are on a challenging plot of land.
Sent from my iPhone using Tapatalk
It is far from flat for sure although we definitely have much more challenging grounds around us but nothing is flat. The building does look huge from the lower side hill and starting to wish I would of put some small long windows maybe 8'-9' height inside garage to let some light in and break up the huge sides but I wanted that hard to break in and see in effect which that will be in full effect. I did throw in a huge window in the back atttic to get some of the woods view although that may pose another issue with codes it seems.

OP
Chadscamaro
Well-known member
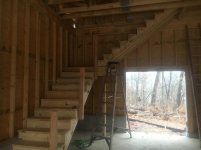
Here's looking at the back wall of my 28 x 38 long term project, the stairs really need to get done this winter. It's a 10 x 10 door into the back yard. I went a little shallow on the treads, 2x10 iirc saved a bunch of space and its fine walking up and down. I'm 6'2" and don't have to duck going down the stairs. I'm happy with how it's turned out so far, wouldn't change a thing. Let me know if there are any measurements I can get for you.
Snofox how did you clear the space with trusses above first stair run? I assumed you would have a post to take truss load from removing partial truss to make that header area that big?
rixtrix1
Well-known member
Great build. I would love all that space , especially upstairs. Good idea on the 12" heel to get the headroom . In town, I'm limited to 15' max, so little chance for upstairs storage. Will be interesting to see it come together. Thanks.
Sent from my SM-J320V using Tapatalk
Sent from my SM-J320V using Tapatalk
OP