To avoid these ads, REGISTER NOW!

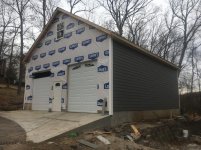
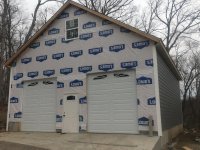
30x36x12 with Loft upstairs

OP
C

Chadscamaro

Well-known member
Joined
Oct 6, 2017
Messages
60
Location
St. Louis. Mo.
Great build. I would love all that space , especially upstairs. Good idea on the 12" heel to get the headroom . In town, I'm limited to 15' max, so little chance for upstairs storage. Will be interesting to see it come together. Thanks.

Sent from my SM-J320V using Tapatalk

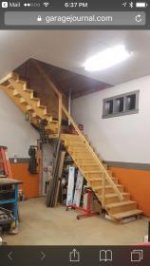
Thanks and yeah it was the only way to get the headroom 8' with a 2x12 bottom floor unless we went to 10/12 roof.
 
To avoid these ads, REGISTER NOW!

JohnnieMo

Well-known member
Joined
Nov 25, 2014
Messages
1,175
Location
Calgary, Alberta
That’s a terrific loft. I’m jealous.

Did the builder not envision this headroom issue? Seems like this could be seen coming.

Can you move the stairs inward a bit? Looks like there isn’t a ton of room for that. Maybe make them steeper.
 
OP
C

Chadscamaro

Well-known member
Joined
Oct 6, 2017
Messages
60
Location
St. Louis. Mo.
That’s a terrific loft. I’m jealous.

Did the builder not envision this headroom issue? Seems like this could be seen coming.

Can you move the stairs inward a bit? Looks like there isn’t a ton of room for that. Maybe make them steeper.


Yes I do think he saw an issue coming or i hope so and architect/engineer is supposed to be working on a plan as this is the staircase I wanted and there are ways around the issue. Simple is to lower landing but I don't want to do will see what they come up with. The stairs have to be per code so we need the rise as is and I wanted to come into loft as early as possible so first run needed to be high plus I want to put compressor under stair landing.
 

JohnnieMo

Well-known member
Joined
Nov 25, 2014
Messages
1,175
Location
Calgary, Alberta
Probably the easiest fix would be a vertical beam there. It could be used to affix the railing and not be in the way.

The next option is to add more beams to the respective truss and supports in the wall to hold it. It looks like you have a serious header there to work with already.
 
OP
C

Chadscamaro

Well-known member
Joined
Oct 6, 2017
Messages
60
Location
St. Louis. Mo.
Yeah the builder said probably a post but engineer may not want it sitting on the concrete possibly a pier although its supposed to be 6" concrete. Im not a builder or engineer but a 6"x6" post I would think is plenty to get the job done properly with additional bracing where truss end is removed. But thats just my guess and I do want it done right and built to last so will see what they say.
 

Paul_VR6

Well-known member
Joined
Dec 27, 2012
Messages
301
Location
Oxford, Pa USA
Normally you would sister a few trusses, and have joists run perpendicular between them and make the headroom that way. Will be interesting to see what they come up with.
 
OP
C

Chadscamaro

Well-known member
Joined
Oct 6, 2017
Messages
60
Location
St. Louis. Mo.
You can see on snofox pic from page 2 he had similar and large opening created and no beam. Curious how that happened?
 

Attachments

  • IMG_0373.jpg
    IMG_0373.jpg
    8.5 KB · Views: 112
OP
C

Chadscamaro

Well-known member
Joined
Oct 6, 2017
Messages
60
Location
St. Louis. Mo.
Yeah its all new to me we did 3ft gap then a doubler because of that gap for 2nd run. I don't think id want trusses spaced more than that across the whole garage but like everything i'm sure there is a way to make this work.
 

Deezler

Well-known member
Joined
Nov 1, 2011
Messages
240
Location
Southeast MI
Dang, I see no fix other than to lower the landing. You have to have 6'8" (I think that's code anyway?) between the landing and the bottom of your truss. I believe you can't modify trusses, or they will no longer be engineer approved.

I'm pretty surprised your builder put those up without proper headroom on the landing...
 

Deezler

Well-known member
Joined
Nov 1, 2011
Messages
240
Location
Southeast MI
And yeah that big window up in the loft is awesome but it sure looks like the bottom of it is not 2' above the floor - might require it to be safety glass.
 
To avoid these ads, REGISTER NOW!
OP
C

Chadscamaro

Well-known member
Joined
Oct 6, 2017
Messages
60
Location
St. Louis. Mo.
Dang, I see no fix other than to lower the landing. You have to have 6'8" (I think that's code anyway?) between the landing and the bottom of your truss. I believe you can't modify trusses, or they will no longer be engineer approved.

I'm pretty surprised your builder put those up without proper headroom on the landing...

I guess I'll find out once the engineer/architect gives the builder his thoughts on it. Hopefully sooner than later. It seems like it would not be an issue but you definitely raise valid points and as far as the window goes we were told we would need a safety bar across the window to pass inspection.
 
OP
C

Chadscamaro

Well-known member
Joined
Oct 6, 2017
Messages
60
Location
St. Louis. Mo.
Crazy winter weather keeps slowing things down. The truss company is sending a guy out to see what they would recommend on the headroom so hopefully a resolution is coming. Hardi siding came in and roof shingles started but now rain/sleet more temp. drops etc.

We did get some doors in and walls in loft have plywood now also working on sorting out electric and put a post in electric section about lighting. May do can lights for basic lighting then add more powerful 4ft lights on a 2nd switch to use when working in there.
 
OP
C

Chadscamaro

Well-known member
Joined
Oct 6, 2017
Messages
60
Location
St. Louis. Mo.
Moving S L O W plenty of set backs. Weather and lots of sick people mostly but we are getting close to the end. I think 🤦*@#$♂️
 

Attachments

  • IMG_0724.jpg
    IMG_0724.jpg
    150.1 KB · Views: 102
  • IMG_0735.jpg
    IMG_0735.jpg
    148.1 KB · Views: 94
  • IMG_0725.jpg
    IMG_0725.jpg
    150.4 KB · Views: 101

Styx

Well-known member
Joined
Jul 26, 2014
Messages
316
Location
Fraser Valley, BC. Canada
That's a great looking shop and loft for sure. I here you on the stairs issues I had nearly as much problems with mine, a very similar build. I ended up going a little steeper on the upper run but within code here. As it was. moving a couch up there was a MAJOR hassle. I guess an outside stair case was not in the cards???

Cheers Randy.
Feel free to check out my build.
 
OP
C

Chadscamaro

Well-known member
Joined
Oct 6, 2017
Messages
60
Location
St. Louis. Mo.
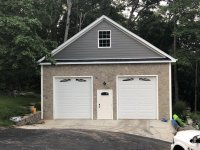
Been a while but structure has been finished for 3-4 months. Stone work took a lot longer then we ran just short so that was another month delay waiting for remainder. Still need to insulate and figure out walls but its been well used so far!

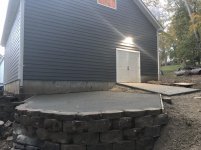
Also just poured concrete in back for rear door ramp and some additional equipment parking out back:thumbup:
 

Attachments

  • IMG_0855.jpg
    IMG_0855.jpg
    153.6 KB · Views: 122
  • IMG_2426.jpg
    IMG_2426.jpg
    157.3 KB · Views: 156
  • IMG_5344.jpg
    IMG_5344.jpg
    157.7 KB · Views: 111
  • IMG_4898.jpg
    IMG_4898.jpg
    149.3 KB · Views: 132
Last edited:
OP
C

Chadscamaro

Well-known member
Joined
Oct 6, 2017
Messages
60
Location
St. Louis. Mo.
Pic of the house with garage and house will be painted at some point to match garage color as we were not a big fan of house color when we bought it.
 

Attachments

  • IMG_1791.jpg
    IMG_1791.jpg
    162.9 KB · Views: 131
  • IMG_3335.jpg
    IMG_3335.jpg
    155.3 KB · Views: 137

ekyauto

New member
Joined
Aug 2, 2022
Messages
2
Final truss design. Did a 12" heel wall to get the room I wanted. Now we just need them built quickly!
Hey I know this is an old thread, but I found your posts super helpful with my build which is almost identical to yours, 30x36x12 with an 8/12 pitch. The problem I was running into was the truss design that I have provides me a 11x36 room vs the 16' wide room that you were able to get. I know it's a long shot, but do you have your truss design in a larger photo?
 

bored350

Well-known member
Joined
Mar 17, 2011
Messages
222
Location
Arkansas
Hey I know this is an old thread, but I found your posts super helpful with my build which is almost identical to yours, 30x36x12 with an 8/12 pitch. The problem I was running into was the truss design that I have provides me a 11x36 room vs the 16' wide room that you were able to get. I know it's a long shot, but do you have your truss design in a larger photo?
Don't know that it will help you, but I can send you my truss drawings for my shop. I built a 34x46 with the 16' wide bonus room but I'm on a 9/12 pitch. I went to the 9/12 instead of 8/12 that would have matched the house because of the knee wall gain. Couldn't justify a 30' wide building for what I had planned so 34' kept the cost reasonable. One other thing to consider, I ran the staircase along the back wall with a 90° turn but I put the landing at the turn and the last few steps on the outside of the shop yet kept it inside the building with a bump out.
Ignore the bathroom location, it was moved over to the staircase side of the building.
 

Attachments

  • Screenshot_20220803-144912-073.png
    Screenshot_20220803-144912-073.png
    464.7 KB · Views: 43

ekyauto

New member
Joined
Aug 2, 2022
Messages
2
Thanks. I ended up talking to my truss engineer and he was able to get me to 13ft wide without the a super high heel, I think I’m at 9in. I love the idea of the bump out, wish I would’ve known about that before the footings were poured! Oh well… I’m still a little torn about the stairs and placement (inside vs out), I’d love the ability to save space in the garage by putting them outside, but it’s an annual maintenance task that I really like to avoid.
 

Attachments

  • EE4AB1DF-E027-4812-A3E8-17DE47EEA082.jpeg
    EE4AB1DF-E027-4812-A3E8-17DE47EEA082.jpeg
    728.8 KB · Views: 36
To avoid these ads, REGISTER NOW!
Top Bottom