To avoid these ads, REGISTER NOW!

30x50 garage with lifts

scoobydoo666

Well-known member
Joined
Jan 3, 2015
Messages
48
Location
Canada
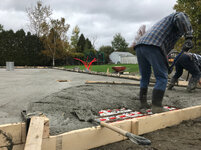
Hello there. I have been following many garage projects here and they have given me many ideas for mine. I started the project 2 months ago.

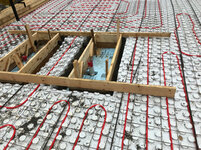
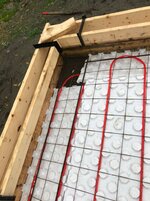
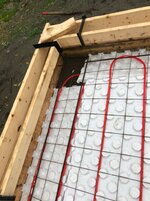
The plan was: radiant concrete , 2 post lift, in ground scissor lift. 12,5 foot of ceiling.
20dbe6997f8a0942b4190e86a6b1ae1c.jpg775c8865305690e7f9de39dd9e50443c.jpg
Trench for electricity and both hot/cold water.
3b4012b05e2515df9310e8f1248013a1.jpg
Floor drain and drain for bottom of scissor lifts (I ended up switching location for these)
888e55f447419b65c437a16cee03fd85.jpg
81640da9019647455d7543df786d9a99.jpg
Hydrofoam for radian pipes
bc35ccb4459efefb1940b77237763392.jpglift boxes with drains
b842e4ce819c32da25942b0b9cd9f329.jpgcd1df36780e392342c3120f6119ce818.jpg
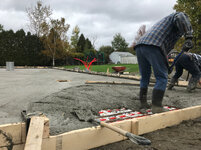
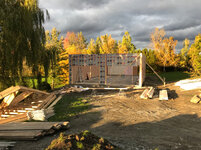
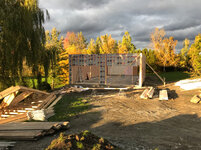
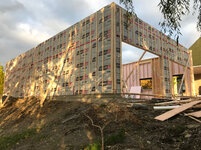
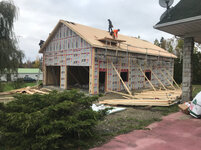
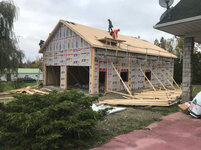
We poured in Friday in lifted the wall on Saturday. Motivating.
0abc770bf41b50ec013c2aefbb0db4cc.jpg022c30cc6a7792b5501101dfaba33478.jpgf8d59b161f1b1398e22caf5adfbd347e.jpg1ca5fa0980ef3715624fe46c0c193e34.jpg

Preparing the trusts for next weekend today.
More later!!


Envoyé de mon iPhone en utilisant Tapatalk
 

Attachments

  • f8d59b161f1b1398e22caf5adfbd347e.jpg
    f8d59b161f1b1398e22caf5adfbd347e.jpg
    1 MB · Views: 2
  • 022c30cc6a7792b5501101dfaba33478.jpg
    022c30cc6a7792b5501101dfaba33478.jpg
    846.7 KB · Views: 3
  • 0abc770bf41b50ec013c2aefbb0db4cc.jpg
    0abc770bf41b50ec013c2aefbb0db4cc.jpg
    928.4 KB · Views: 1
  • cd1df36780e392342c3120f6119ce818.jpg
    cd1df36780e392342c3120f6119ce818.jpg
    901.6 KB · Views: 1
  • b842e4ce819c32da25942b0b9cd9f329.jpg
    b842e4ce819c32da25942b0b9cd9f329.jpg
    877.7 KB · Views: 1
  • bc35ccb4459efefb1940b77237763392.jpg
    bc35ccb4459efefb1940b77237763392.jpg
    1.1 MB · Views: 1
  • 81640da9019647455d7543df786d9a99.jpg
    81640da9019647455d7543df786d9a99.jpg
    889.9 KB · Views: 1
  • 888e55f447419b65c437a16cee03fd85.jpg
    888e55f447419b65c437a16cee03fd85.jpg
    972.7 KB · Views: 1
  • 3b4012b05e2515df9310e8f1248013a1.jpg
    3b4012b05e2515df9310e8f1248013a1.jpg
    994.7 KB · Views: 1
  • 775c8865305690e7f9de39dd9e50443c.jpg
    775c8865305690e7f9de39dd9e50443c.jpg
    847.8 KB · Views: 2
  • 1ca5fa0980ef3715624fe46c0c193e34.jpg
    1ca5fa0980ef3715624fe46c0c193e34.jpg
    1,002.2 KB · Views: 2
  • 20dbe6997f8a0942b4190e86a6b1ae1c.jpg
    20dbe6997f8a0942b4190e86a6b1ae1c.jpg
    872.2 KB · Views: 2
To avoid these ads, REGISTER NOW!

CombatNinja

Well-known member
Joined
Aug 24, 2013
Messages
1,456
I am confused as to why there are no footers. That appears to be a floating slab. In Canada!?
 

jayoldschool

Well-known member
Joined
Apr 23, 2006
Messages
2,121
Location
Canada
Pretty sure that a slab that size needs footers in Canada. I seem to remember them clearly on the plans when I was looking at garage builds through Home Hardware Building Centre.
 

850xpeps

Well-known member
Joined
Aug 6, 2017
Messages
1,365
Yes. It’s pretty common for garages. Not for homes.


Envoyé de mon iPhone en utilisant Tapatalk


Floating slabs are common in both but it should be thickened edge not a straight 6” and a curb does not qualify as a thickened edge.


Sent from my iPad using Tapatalk Pro
 
OP
S

scoobydoo666

Well-known member
Joined
Jan 3, 2015
Messages
48
Location
Canada
Floating slabs are common in both but it should be thickened edge not a straight 6” and a curb does not qualify as a thickened edge.


Sent from my iPad using Tapatalk Pro


It was thickened all around.
1d3ba5e16eeaf0348d05e8c3c8079703.jpg
Hard to see from the angle but it has a drop of 6 inches all around with rods I added after this picture. So 6 inch edge, 5,5 slab and 6 inch wall.


Envoyé de mon iPhone en utilisant Tapatalk
 

Attachments

  • 1d3ba5e16eeaf0348d05e8c3c8079703.jpg
    1d3ba5e16eeaf0348d05e8c3c8079703.jpg
    887.8 KB · Views: 3
OP
S

scoobydoo666

Well-known member
Joined
Jan 3, 2015
Messages
48
Location
Canada
Also note that it misses foam in the pic. Finished product was all foamed and with eurethane spray foam in cracks and gaps.

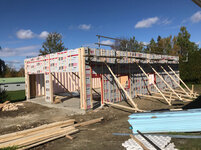
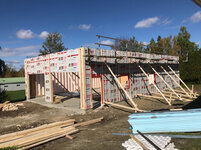
We frames some more today and finished the walls.
Ready for roof next weekend.
76c315f73d5e03cfa78b42e2dc1339df.jpg65b20a6dbb36dae0485542954cb74abb.jpg


Envoyé de mon iPhone en utilisant Tapatalk
 

Attachments

  • 65b20a6dbb36dae0485542954cb74abb.jpg
    65b20a6dbb36dae0485542954cb74abb.jpg
    948.3 KB · Views: 3
  • 76c315f73d5e03cfa78b42e2dc1339df.jpg
    76c315f73d5e03cfa78b42e2dc1339df.jpg
    828 KB · Views: 2

850xpeps

Well-known member
Joined
Aug 6, 2017
Messages
1,365
It was thickened all around.
1d3ba5e16eeaf0348d05e8c3c8079703.jpg
Hard to see from the angle but it has a drop of 6 inches all around with rods I added after this picture. So 6 inch edge, 5,5 slab and 6 inch wall.


Envoyé de mon iPhone en utilisant Tapatalk


So it’s sloped to 11” thick?

It looks to be an even slope. It should be at least 16” thick imo on the edge flat on the bottom for the same width then slope up at a 45. That’s not the way to create a thickened edge if that’s how it’s made and appears to be from the photo.

And what’s with the mesh? I hope you added rebar at 12-16” center a each direction before you poured?
 

Attachments

  • 1d3ba5e16eeaf0348d05e8c3c8079703.jpg
    1d3ba5e16eeaf0348d05e8c3c8079703.jpg
    150.3 KB · Views: 3
Last edited:

Ret Nailbender

Active member
Joined
Feb 19, 2017
Messages
26
Location
Southern Oregon
You must work in construction. Very impressive to raise 2x6 walls, 50' long, and 12' 6" high with what appears to be a crew of four. How thick is the Isoclad and does it have any sheer value? Great looking build.
 
OP
S

scoobydoo666

Well-known member
Joined
Jan 3, 2015
Messages
48
Location
Canada
So it’s sloped to 11” thick?

It looks to be an even slope. It should be at least 16” thick imo on the edge flat on the bottom for the same width then slope up at a 45. That’s not the way to create a thickened edge if that’s how it’s made and appears to be from the photo.

And what’s with the mesh? I hope you added rebar at 12-16” center a each

Yes I added rebar all around the perimeter.


Envoyé de mon iPhone en utilisant Tapatalk
 
OP
S

scoobydoo666

Well-known member
Joined
Jan 3, 2015
Messages
48
Location
Canada
You must work in construction. Very impressive to raise 2x6 walls, 50' long, and 12' 6" high with what appears to be a crew of four. How thick is the Isoclad and does it have any sheer value? Great looking build.


I don’t work in construction.. I hire guys that do then work with them. For the 50 feet walls we did two 25.
All the walls were up in 8 hrs.


Envoyé de mon iPhone en utilisant Tapatalk
 
OP
S

scoobydoo666

Well-known member
Joined
Jan 3, 2015
Messages
48
Location
Canada
More work done this week end.
b7349994f3a3ae71b5285aa41a382ff5.jpg16586ac0962ca32aeeecef40f17258c4.jpgc9c7bc5bc5be4731741eaaef4dbb67d3.jpgc54451a3eb59c2dca7b3450f46d37a8f.jpg

Isulation done. Ready for steel roofing and electricity inside.


Envoyé de mon iPhone en utilisant Tapatalk
 

Attachments

  • c54451a3eb59c2dca7b3450f46d37a8f.jpg
    c54451a3eb59c2dca7b3450f46d37a8f.jpg
    891.7 KB · Views: 3
  • c9c7bc5bc5be4731741eaaef4dbb67d3.jpg
    c9c7bc5bc5be4731741eaaef4dbb67d3.jpg
    804.7 KB · Views: 2
  • 16586ac0962ca32aeeecef40f17258c4.jpg
    16586ac0962ca32aeeecef40f17258c4.jpg
    931.9 KB · Views: 3
  • b7349994f3a3ae71b5285aa41a382ff5.jpg
    b7349994f3a3ae71b5285aa41a382ff5.jpg
    838.3 KB · Views: 3
OP
S

scoobydoo666

Well-known member
Joined
Jan 3, 2015
Messages
48
Location
Canada
dcbc9cedd8eacf514d367f3b6a20559f.jpgd794ba1c852efd1d4195ec0df20de053.jpg
Ready for electricity!


Envoyé de mon iPhone en utilisant Tapatalk
 

Attachments

  • d794ba1c852efd1d4195ec0df20de053.jpg
    d794ba1c852efd1d4195ec0df20de053.jpg
    849.5 KB · Views: 2
  • dcbc9cedd8eacf514d367f3b6a20559f.jpg
    dcbc9cedd8eacf514d367f3b6a20559f.jpg
    141.9 KB · Views: 1
To avoid these ads, REGISTER NOW!
OP
S

scoobydoo666

Well-known member
Joined
Jan 3, 2015
Messages
48
Location
Canada
Looks great, I'm considering the same size for my property. I'm anxious to see a couple vehicles inside.


I had plans for 30x60 originally but went down to 50. It is still pretty huge I find. It’s going to look smaller when the 24x16 spraybooth is installed inside.


Envoyé de mon iPhone en utilisant Tapatalk
 
OP
S

scoobydoo666

Well-known member
Joined
Jan 3, 2015
Messages
48
Location
Canada
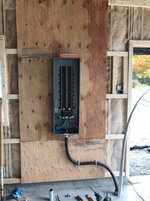
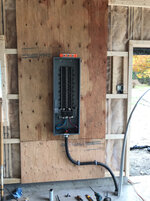
590bcd27a134f79b4d0ecfe009272fb1.jpgb6a9c991e196376016e948309028abd3.jpga02317cc58de28b2d599638a0c699044.jpg

Wiring day


Envoyé de mon iPhone en utilisant Tapatalk
 

Attachments

  • a02317cc58de28b2d599638a0c699044.jpg
    a02317cc58de28b2d599638a0c699044.jpg
    756.3 KB · Views: 2
  • b6a9c991e196376016e948309028abd3.jpg
    b6a9c991e196376016e948309028abd3.jpg
    799.7 KB · Views: 2
  • 590bcd27a134f79b4d0ecfe009272fb1.jpg
    590bcd27a134f79b4d0ecfe009272fb1.jpg
    851.2 KB · Views: 2

Deezler

Well-known member
Joined
Nov 1, 2011
Messages
240
Location
Southeast MI
Dang, thats a big panel. It looks like you might have mounted your radiant boiler setup a bit high.... pex don't reach! lol. Is that a blue ridge pre-fab'd setup?
 
OP
S

scoobydoo666

Well-known member
Joined
Jan 3, 2015
Messages
48
Location
Canada
Dang, thats a big panel. It looks like you might have mounted your radiant boiler setup a bit high.... pex don't reach! lol. Is that a blue ridge pre-fab'd setup?


The panel was mounted by a local business.
I will extend the lines of course. Did not want to knock my head on the components. My 2 post will be right next to it.


Envoyé de mon iPhone en utilisant Tapatalk
 
OP
S

scoobydoo666

Well-known member
Joined
Jan 3, 2015
Messages
48
Location
Canada
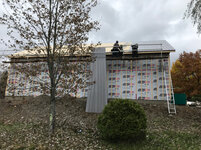
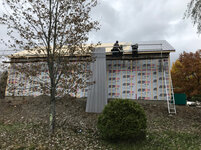
Steel roof going on

9a9acef4f2bdb38664c446a63d256606.jpg


68a6fc8fea1ed394d6ec6fd87b8dfd7e.jpg

Ready for steel inside
127131907be75b46d3926707f6e44538.jpg


Envoyé de mon iPhone en utilisant Tapatalk
 

Attachments

  • 9a9acef4f2bdb38664c446a63d256606.jpg
    9a9acef4f2bdb38664c446a63d256606.jpg
    993.1 KB · Views: 4
  • 68a6fc8fea1ed394d6ec6fd87b8dfd7e.jpg
    68a6fc8fea1ed394d6ec6fd87b8dfd7e.jpg
    876.9 KB · Views: 1
  • 127131907be75b46d3926707f6e44538.jpg
    127131907be75b46d3926707f6e44538.jpg
    654.8 KB · Views: 1
OP
S

scoobydoo666

Well-known member
Joined
Jan 3, 2015
Messages
48
Location
Canada
70ba9cd37094ef507ffda5bc7ca45f94.jpg515cbfeb47e69daff3adb8afc6ce0549.jpg
More work done!!


Envoyé de mon iPhone en utilisant Tapatalk
 

Attachments

  • 70ba9cd37094ef507ffda5bc7ca45f94.jpg
    70ba9cd37094ef507ffda5bc7ca45f94.jpg
    871.6 KB · Views: 1
  • 515cbfeb47e69daff3adb8afc6ce0549.jpg
    515cbfeb47e69daff3adb8afc6ce0549.jpg
    842 KB · Views: 1
OP
S

scoobydoo666

Well-known member
Joined
Jan 3, 2015
Messages
48
Location
Canada
Old one:
a5fab9529d56ef8a9136b553aef728b7.jpg

New beast!!:
17a56d0b8b3207a442111dde19dafad4.jpg


Envoyé de mon iPhone en utilisant Tapatalk
 

Attachments

  • 17a56d0b8b3207a442111dde19dafad4.jpg
    17a56d0b8b3207a442111dde19dafad4.jpg
    848.1 KB · Views: 1
  • a5fab9529d56ef8a9136b553aef728b7.jpg
    a5fab9529d56ef8a9136b553aef728b7.jpg
    746.2 KB · Views: 1
OP
S

scoobydoo666

Well-known member
Joined
Jan 3, 2015
Messages
48
Location
Canada
75abbecfde09b8cf7e22c93ee77b88fe.jpgc65fda1e15808adfa4901262f038971e.jpg

Getting there!! Will need paint. And neons.


Envoyé de mon iPhone en utilisant Tapatalk
 

Attachments

  • 75abbecfde09b8cf7e22c93ee77b88fe.jpg
    75abbecfde09b8cf7e22c93ee77b88fe.jpg
    174 KB · Views: 1
  • c65fda1e15808adfa4901262f038971e.jpg
    c65fda1e15808adfa4901262f038971e.jpg
    206.6 KB · Views: 1

FANTM58

Well-known member
Joined
Feb 21, 2015
Messages
575
Location
Brighton, Co
Are your radiant lopos on 12” centers ?
That seems a bit too far ?
Was that designed that way .
Mine were on 6” is why I’m asking.
 
OP
S

scoobydoo666

Well-known member
Joined
Jan 3, 2015
Messages
48
Location
Canada
Are your radiant lopos on 12” centers ?
That seems a bit too far ?
Was that designed that way .
Mine were on 6” is why I’m asking.


Yes 12 inch. That’s how everyone does it around here at least..


Envoyé de mon iPhone en utilisant Tapatalk
 
OP
S

scoobydoo666

Well-known member
Joined
Jan 3, 2015
Messages
48
Location
Canada
e6122b5b6d3f5fad5f550804e991ddfa.jpg32bc6506baa97fd48743fa911b8719a1.jpg


Envoyé de mon iPhone en utilisant Tapatalk
 

Attachments

  • e6122b5b6d3f5fad5f550804e991ddfa.jpg
    e6122b5b6d3f5fad5f550804e991ddfa.jpg
    835.6 KB · Views: 1
  • 32bc6506baa97fd48743fa911b8719a1.jpg
    32bc6506baa97fd48743fa911b8719a1.jpg
    886.7 KB · Views: 1
OP
S

scoobydoo666

Well-known member
Joined
Jan 3, 2015
Messages
48
Location
Canada
7f1e0246fac95dc64644775bdc6f1dcf.jpgddc4fcfaac84f7fafe3db90f55bcb954.jpg

Doors!!


Envoyé de mon iPhone en utilisant Tapatalk
 

Attachments

  • ddc4fcfaac84f7fafe3db90f55bcb954.jpg
    ddc4fcfaac84f7fafe3db90f55bcb954.jpg
    891.7 KB · Views: 1
  • 7f1e0246fac95dc64644775bdc6f1dcf.jpg
    7f1e0246fac95dc64644775bdc6f1dcf.jpg
    827.7 KB · Views: 1

tapout187

Well-known member
Joined
Dec 17, 2010
Messages
103
Location
New Jersey
Very nice garage!! I like the steel on the inside, is that the same as used on pole building exterior siding? Where did you get that from? Awesome what you’ve accomplished so far!!
 
OP
S

scoobydoo666

Well-known member
Joined
Jan 3, 2015
Messages
48
Location
Canada
Very nice garage!! I like the steel on the inside, is that the same as used on pole building exterior siding? Where did you get that from? Awesome what you’ve accomplished so far!!


Thanks and thanks!!
The inside steel is called Victoria. It’s a bit cheaper than the Vicwest on the roof. Made for walls so very thin.


Envoyé de mon iPhone en utilisant Tapatalk
 
To avoid these ads, REGISTER NOW!
Top Bottom