SkeeterZX200
Well-known member
Hi all. Long time reader and now I finally get to start my own thread. I bought a house near Harrisonville, MO. We have 7 acres and a pond. The property has an existing detached garage that is in horrible condition. My wife and I decided to have this torn down and a pole barn built in its place. This is going to be a drawn out build. I am getting ready to put down a deposit on the building. With their current build schedule, they would put up the building in January or February.
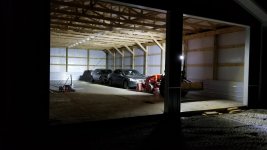
I am going to use the shop to store my camper and bass boat and as a general garage and workshop.
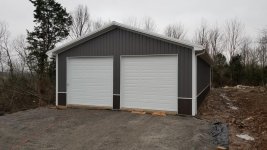
I am looking at having a 30' x 60' x 14' building with an 8' x 24' x 8' long overhang along one of the long sides. I am planning on having a 6" slab inside the building and a 4" slab under the overhang area. I have gone back and forth on the 6" slab in the shop. I am trying to future proof my building. There is only a $2000 difference between a 4" and 6" slab.
Well, I was going to post pictures, but I need a few more posts. I will add them shortly.
My current price is $55,000 plus $8500 for the demo of the existing building and grading.
I am going to use the shop to store my camper and bass boat and as a general garage and workshop.
I am looking at having a 30' x 60' x 14' building with an 8' x 24' x 8' long overhang along one of the long sides. I am planning on having a 6" slab inside the building and a 4" slab under the overhang area. I have gone back and forth on the 6" slab in the shop. I am trying to future proof my building. There is only a $2000 difference between a 4" and 6" slab.
Well, I was going to post pictures, but I need a few more posts. I will add them shortly.
My current price is $55,000 plus $8500 for the demo of the existing building and grading.