To avoid these ads, REGISTER NOW!

30x60 pole barn build -

SkeeterZX200

Well-known member
Joined
May 29, 2018
Messages
128
Location
Cleveland, MO
Hi all. Long time reader and now I finally get to start my own thread. I bought a house near Harrisonville, MO. We have 7 acres and a pond. The property has an existing detached garage that is in horrible condition. My wife and I decided to have this torn down and a pole barn built in its place. This is going to be a drawn out build. I am getting ready to put down a deposit on the building. With their current build schedule, they would put up the building in January or February.

I am going to use the shop to store my camper and bass boat and as a general garage and workshop.

I am looking at having a 30' x 60' x 14' building with an 8' x 24' x 8' long overhang along one of the long sides. I am planning on having a 6" slab inside the building and a 4" slab under the overhang area. I have gone back and forth on the 6" slab in the shop. I am trying to future proof my building. There is only a $2000 difference between a 4" and 6" slab.

Well, I was going to post pictures, but I need a few more posts. I will add them shortly.

My current price is $55,000 plus $8500 for the demo of the existing building and grading.
 
To avoid these ads, REGISTER NOW!

oldironfarmer

Well-known member
Joined
Jun 25, 2016
Messages
6,664
Location
Terlton, Oklahoma
That's exciting! A few posts and you can post pictures.

Are you planning on insulating and heating the pole barn? My shop is a pole barn and it was a good base for finishing up.

I'd go with a 6" slab for that kind of difference. It helps if you ever put in a lift.

Tell us more in a couple of posts and you'll be good for posting pictures.
 

B964

Well-known member
Joined
Aug 4, 2011
Messages
289
I would definitely go with 6" inch slab for the little more $ it is.
 

Wardmoto

Well-known member
Joined
May 20, 2016
Messages
45
Location
Carlisle PA
This is the exact building dimension of my pole building I am finishing up with (minus the overhang) and I am using it for similar purposes. I lurked on here forever...actually this is my first post. Amazing source of info here, I am anxious to see how it comes together for you. My general takeaway from all the advice I read here is to do it right from the beginning and plan for the future. Pay now and cry now... then enjoy what you built

Good luck
 
OP
S

SkeeterZX200

Well-known member
Joined
May 29, 2018
Messages
128
Location
Cleveland, MO
That is exactly what I am trying to do and one of the reasons I started this thread. I am hoping I can future proof as much as possible before pulling the trigger.
 
OP
S

SkeeterZX200

Well-known member
Joined
May 29, 2018
Messages
128
Location
Cleveland, MO
Ok, now that I can post pictures, here are the sketches I have put together and a screen shot of the current build sheet.

2mxk0p3.jpg


23t5kjt.jpg


28ui420.jpg


2rz4cj8.jpg
 

buildingup

Well-known member
Joined
Oct 12, 2013
Messages
155
Location
Holly Mi
No plans on upgrading to a longer or taller camper hopefully. I would have a 14' door installed on the side you plan on parking the camper.
 

Wardmoto

Well-known member
Joined
May 20, 2016
Messages
45
Location
Carlisle PA
That is funny how similar my building is to your proposed layout. I even wanted a little roof over the man-door but it wouldn't have worked with my landscaping/fire pit. Valid point about the door size/ length. With 12x12 doors, my camper/ truck fits perfectly, but I don't think my in-laws motor home would. I will never have a motor home so it was never a consideration to go bigger than 12x12. You mentioned that you have a contractor. I know when I was looking for one, you almost have to break out every option to see what they are costing you...I found that they were all over the place. Comparing and contrasting helped me choose. My chosen contractor wasn't the cheapest, but I was getting more for my money than all the others.
 
OP
S

SkeeterZX200

Well-known member
Joined
May 29, 2018
Messages
128
Location
Cleveland, MO
I really doubt that we would ever get a longer or taller camper. We are already pushing my Nissan Titan Pro4x. The camper is 31' long and is 6500 lbs unloaded.

I am currently having a second pole barn manufacturer give me a quote for the exact same building. I think the price we received is reasonable, but I just want to double check that everything is on the up and up.
 

RogueFab

Well-known member
Joined
Jun 27, 2013
Messages
430
Location
Oregon
For the little $, I would go for it on the concrete. Looking at your layout, and knowing that they make boats and RVs in many lengths... Do you have room to go a little longer? Or would you mind not parking them in line? Looks like it would get tight if either of them grew. Unless you get a folding tongue boat trailer.

Great plans so far. Can't wait to see more!
 
OP
S

SkeeterZX200

Well-known member
Joined
May 29, 2018
Messages
128
Location
Cleveland, MO
For the little $, I would go for it on the concrete. Looking at your layout, and knowing that they make boats and RVs in many lengths... Do you have room to go a little longer? Or would you mind not parking them in line? Looks like it would get tight if either of them grew. Unless you get a folding tongue boat trailer.

Great plans so far. Can't wait to see more!

60' is about all i can go without doing some major grading. My bass boat currently has a fold away tounge. I have a 19.5' bass boat and have the room to eventually upgrade to a 21', although I doubt I ever will.

I just received my second quote and it was $900 cheaper then my first estimate. I am surprised the two estimates were so close to eachother.
 
OP
S

SkeeterZX200

Well-known member
Joined
May 29, 2018
Messages
128
Location
Cleveland, MO
The deposit was put down last night. While we were going through options I decided to extend the lean-to the entire 60' length of the building. This will give me additional area to store stuff and will be a great area to throw parties.

Now I just have to wait for the drawings to be complete so I can take them to the city.
 

gutted72

Well-known member
Joined
Nov 22, 2012
Messages
266
Location
Jennings, OK
I have the same size pole barn, only difference is the location of my doors.

The guys that built mine gave me a tip. Depending on if your concrete is poured before or after the barn is built.

Once the barn is up and before they pour the concrete, they usually have a 2x6 at the very bottom, they use this as a form for the concrete.
The guys told me to go around that bottom board and screw in some 3" screws every 6" to 8". Everywhere the concrete would make contact with that lower board, cause when they pour that wet concrete it pushes that bottom board out just a little bit and when the concrete dries it will shrink and if you don't have something that the concrete can grab onto those boards will warp and leave a gap between those boards and your concrete.

I did this on my pole barn and I dont have any gaps what so ever.

A simple tip but it works great.
 
OP
S

SkeeterZX200

Well-known member
Joined
May 29, 2018
Messages
128
Location
Cleveland, MO
I have the same size pole barn, only difference is the location of my doors.

The guys that built mine gave me a tip. Depending on if your concrete is poured before or after the barn is built.

Once the barn is up and before they pour the concrete, they usually have a 2x6 at the very bottom, they use this as a form for the concrete.
The guys told me to go around that bottom board and screw in some 3" screws every 6" to 8". Everywhere the concrete would make contact with that lower board, cause when they pour that wet concrete it pushes that bottom board out just a little bit and when the concrete dries it will shrink and if you don't have something that the concrete can grab onto those boards will warp and leave a gap between those boards and your concrete.

I did this on my pole barn and I dont have any gaps what so ever.

A simple tip but it works great.

Great idea. I will keep this in mind
 
OP
S

SkeeterZX200

Well-known member
Joined
May 29, 2018
Messages
128
Location
Cleveland, MO
Below is an updated picture of the side elevation with the extended overhang along the length of the building.

Does anyone have an experience with colored concrete or tinted sealers? I am wanting to find a different option then epoxy coating.

znvsja.jpg
 

kylefitz

Well-known member
Joined
Jun 29, 2006
Messages
218
Location
Kansas City, mo
I’m in the process of closing on a house in south Harrisonville with a 40x70x14 pole barn. It has a partial concreat floor and the electrical is “done”. I will be finishing the floor, about 1800 square feet, and eventually insulating and putting up osb or drywall inside.

Do you have a cost estimate for the concrete? Your cost should be pretty comparable to what mine will be.

I will be following along.
 
To avoid these ads, REGISTER NOW!
OP
S

SkeeterZX200

Well-known member
Joined
May 29, 2018
Messages
128
Location
Cleveland, MO
I’m in the process of closing on a house in south Harrisonville with a 40x70x14 pole barn. It has a partial concreat floor and the electrical is “done”. I will be finishing the floor, about 1800 square feet, and eventually insulating and putting up osb or drywall inside.

Do you have a cost estimate for the concrete? Your cost should be pretty comparable to what mine will be.

I will be following along.

I believe the concrete work was around 12k.
 
OP
S

SkeeterZX200

Well-known member
Joined
May 29, 2018
Messages
128
Location
Cleveland, MO
I just received word that my permit is ready to be picked up. I should have it in hand early next week.

I am hoping to have the existing building torn down right after the New Years and the new building up by the middle of February.
 

gutted72

Well-known member
Joined
Nov 22, 2012
Messages
266
Location
Jennings, OK
Congrats on getting your permit and looks like you will be building during the coldest part of the year, good luck.
 
OP
S

SkeeterZX200

Well-known member
Joined
May 29, 2018
Messages
128
Location
Cleveland, MO
Well, I just received word that the material will be delivered on 1/8 and they will start construction within 7 days.

I guess I need to get the old shop cleared out and ready for demo.
 
OP
S

SkeeterZX200

Well-known member
Joined
May 29, 2018
Messages
128
Location
Cleveland, MO
Well demo started yesterday. I thought I would post a few few pictures of the building that was there. As my contractor started tearing it down, I was very glad I am having a new building built and not trying to rehad the old one. We found at that none of the posts were set in the ground. They were just sitting in gravel and mud. They were only about 6 inches down.

We also discovered that the main electrical service for my house runs under the building, because of this we are going to have to move the new building back about 15'. The contractor does not want to set the posts next to a live, buried, electrical line.

I will post a few pictures of the demo tomorrow.

10efr15.jpg


30uwsk6.jpg
 
OP
S

SkeeterZX200

Well-known member
Joined
May 29, 2018
Messages
128
Location
Cleveland, MO
OP
S

SkeeterZX200

Well-known member
Joined
May 29, 2018
Messages
128
Location
Cleveland, MO
Well, the contractors did not start working today, but the utilities were marked again and more materials were dropped off.
 
OP
S

SkeeterZX200

Well-known member
Joined
May 29, 2018
Messages
128
Location
Cleveland, MO
Well, work has not started yet. We got 14" of snow last Friday and Saturday.

I am told they are going to start this Thursday, but I will believe it when I see it.
 

Wardmoto

Well-known member
Joined
May 20, 2016
Messages
45
Location
Carlisle PA
Well then, in the name of safety, you had to rip it down and build a new one!

From a lighting perspective, I read all of Platonic Solid's ridiculously thorough thread Best Lighting Fixture Ever and considered high bays but ended up with two rows of 4 foot LED's with a total of 15 fixtures because I used three by the garage doors instead of two so I could have light when the doors were up. Nothing against high bays, honestly I think the ease of install was the motivation. My trusses are on 4 foot centers and the fixtures covered that distance perfectly...no additional framing needed.

Hope the contractor shows up soon!
 
OP
S

SkeeterZX200

Well-known member
Joined
May 29, 2018
Messages
128
Location
Cleveland, MO
Well then, in the name of safety, you had to rip it down and build a new one!

From a lighting perspective, I read all of Platonic Solid's ridiculously thorough thread Best Lighting Fixture Ever and considered high bays but ended up with two rows of 4 foot LED's with a total of 15 fixtures because I used three by the garage doors instead of two so I could have light when the doors were up. Nothing against high bays, honestly I think the ease of install was the motivation. My trusses are on 4 foot centers and the fixtures covered that distance perfectly...no additional framing needed.

Hope the contractor shows up soon!

Can you send me a link to the fixtures you used?
 

Wardmoto

Well-known member
Joined
May 20, 2016
Messages
45
Location
Carlisle PA
I would love to, but my internet filters at work prevent me from getting on the website I want to reference...its ridiculous. Fortunately GJ isn't prohibited. So the thread I referenced for the lights is very detailed and breaks down the best prices for fixtures and lights and factors in shipping and volume discounts. I didn't get that crazy and bought the fixtures and the lights all from the same place. Bee' s Lighting. here is the general link, I can't get you the specific one for the fixtures http://beeslighting.com

The specific fixtures were MaxLite product code LSS2XT8USE4803 and I bought the bulbs they suggest once you get on the specific page for the fixture. The item # for the bulbs I chose is T8R-22L-50K-DM. 2200 lumens, 18 watt, 5000k I am sure there may be cheaper options but I was very pleased with the transaction and the product and the light. Was worried with a 14 foot height, no ceiling and no concrete (yet) that 15 wouldn't be enough, but I am pleased with the results. I will install specific task lighting as the need arises.

I'd send a picture of how it turned out if I knew how to do it!

Any Contractors this morning?
 

sberry

Banned
Joined
Jun 18, 2005
Messages
35,747
Location
Brethren, Michigan
So much of the cost is fixed regardless on building size, do yourself a huge,,,,, huge favor and go 40 wide. All the wall space is wasted being too crowded.
 
OP
S

SkeeterZX200

Well-known member
Joined
May 29, 2018
Messages
128
Location
Cleveland, MO
So much of the cost is fixed regardless on building size, do yourself a huge,,,,, huge favor and go 40 wide. All the wall space is wasted being too crowded.

I really wish this was an option. The county is forcing me to place the building 25' from my property line and with its currently location I am nearly in my pond. I will have to make the best of the square footage I have.
 
OP
S

SkeeterZX200

Well-known member
Joined
May 29, 2018
Messages
128
Location
Cleveland, MO
I would love to, but my internet filters at work prevent me from getting on the website I want to reference...its ridiculous. Fortunately GJ isn't prohibited. So the thread I referenced for the lights is very detailed and breaks down the best prices for fixtures and lights and factors in shipping and volume discounts. I didn't get that crazy and bought the fixtures and the lights all from the same place. Bee' s Lighting. here is the general link, I can't get you the specific one for the fixtures http://beeslighting.com

The specific fixtures were MaxLite product code LSS2XT8USE4803 and I bought the bulbs they suggest once you get on the specific page for the fixture. The item # for the bulbs I chose is T8R-22L-50K-DM. 2200 lumens, 18 watt, 5000k I am sure there may be cheaper options but I was very pleased with the transaction and the product and the light. Was worried with a 14 foot height, no ceiling and no concrete (yet) that 15 wouldn't be enough, but I am pleased with the results. I will install specific task lighting as the need arises.

I'd send a picture of how it turned out if I knew how to do it!

Any Contractors this morning?

Thanks!

The contractor showed up this afternoon. He was able to get all the material laid out, snow removed from the pad and the building laid out.

He said they would be back in the morning to start drilling the holes.

It is going to be a mess. The ground is very soft and waterlogged right now.
 

Wardmoto

Well-known member
Joined
May 20, 2016
Messages
45
Location
Carlisle PA
You are welcome for the info. Limestone dictated my building size or I would have gone bigger too. Lots of it where I live. The house and garage both sit on it. They were just finishing up my garage this time last year, it was a God awful mess. Limestone had to be hammered out for each post along one of the 60ft lengths. Whats the soil like where you are in Ohio? Easy drilling? I came home from work every night and cleaned up after the crew while my wife just looked at me in slight disgust. She has lived with my OCD for 23 years, no need to waste words anymore and inquire as to what the hell I am doing. It will be done before you know it!
 
OP
S

SkeeterZX200

Well-known member
Joined
May 29, 2018
Messages
128
Location
Cleveland, MO
Well, its been a long day. The crew showed up at 7am, marked all the posts and started to drill.

Well, they managed to hit my water line on the first post. I was not able to mark my water lines. I was told that the marking services will only mark water on the utility side. I thought were I placed the building I would be clear, but I guess not.

I have a contractor coming out now to dig up line, relocate and patch the line. It seems like a bargain at $600.

Also, I just got a call from the builder and they are going to have to walk off the job for now. He said there is just too much ground water from the snow to dig the posts. He said every hole is slowly filling up with water. He says the inspector will only approve the holes if they are dry.

He said they would come back when things dried out. At this rate, that could be months. I have a better chance of the ground freezing up.
 

MattN03

Well-known member
Joined
Nov 4, 2007
Messages
601
Location
KY
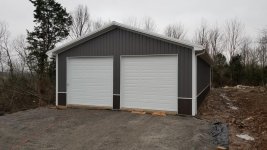
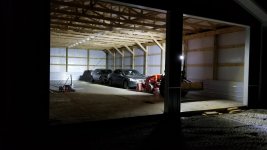
Really sorry to hear that Skeeter. I just finished having my 32' x 64' x 12' built and I love it. Due to the location, my builder had to pour concrete before the trusses went on so the floor is a mess, even though he tried to clean it up the best he could. I'm taking a vacation day tomorrow to pressure wash it and slowly start moving some of the bigger items in (truck, trailer, tractor, sxs. After that, it'll be time to start running electric and water. You'll love it when it's complete, I'm sure! It's awesome that I can park both our cars and my Superduty all in a row with room to walk around each!
 

Attachments

  • 20190115_174012.jpg
    20190115_174012.jpg
    150 KB · Views: 165
  • 20190111_194919.jpg
    20190111_194919.jpg
    108.6 KB · Views: 213
Last edited:

Wardmoto

Well-known member
Joined
May 20, 2016
Messages
45
Location
Carlisle PA
Yessir, sorry as well. Suddenly my limestone doesn't seem that bad. Would it be practical (assuming you are going to run elec/water to the building) to have your water line contractor do some trenching work for the electric and water while he is there or is it simply too sloppy. Trying to positive here with your setback. You'd save money on equipment delivery/rental charges if he could knock it out of the way for you since he is already there. You could have it in the trench and back filled and nobody would be the wiser. I did mine over a weekend so the township I live in wouldn't put their nose in my business and put there hand out for more $.
 
To avoid these ads, REGISTER NOW!
Top Bottom