To avoid these ads, REGISTER NOW!

45x60 HARN Construction Nearly Complete 100 pics

OP
L

luke7734

Well-known member
Joined
Jun 11, 2013
Messages
276
Location
Crestline, Ohio
I'm in Southern Ontario which is probably comparable in temps to Michigan. I've been looking for a house and shop with a good chunk of land and am coming to realize that something similar to your building will be the best solution for me as I just can't find the right combo of house/shop and most are very ineeficiently heated to boot.

For your second floor of the living space how are you heating? I may have missed it but I have gone through your thread a few times.

I'm currently investigating pole barns versus purchased steel buildings. From other threads I'm getting a feeling that Mortons is one of the better options for a purchased steel building however I haven't found anyone in Canada working with them.

If there are any Canadian members do you know of which folks to avoid and which are better choices (even though I suspect a pole barn will be my best bet).

cheers
I don't know a thing about Canadian builders.. or code.. most likely you'll need to check with local authorities first.
My bank called this an "unconventional home" but once they saw how low the debt to value ratio was they were all about it.

As for my upstairs heating situation, I don't necessarily have any. I insulated the ceiling of the living area with R30 and it surprisingly keep a ton of heat in the upatairs. But when it was in the negative teens last year I did have a couple electric oil type heaters in our girls rooms to keep the chill off. [emoji106]

Hope this helped. I do plan in the future to add a mini - split unit for each floor with heat pumps. That way we can have A/C and heat in the cooler temp days without having to fire up the big wood burner. And maybe the option of a large tank less boiler to run the floor if we wanna take a weekend away from home in the cold months.. or if I wanna be lazy. [emoji6]
 
To avoid these ads, REGISTER NOW!
OP
L

luke7734

Well-known member
Joined
Jun 11, 2013
Messages
276
Location
Crestline, Ohio
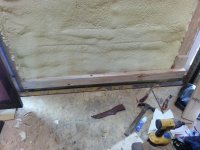
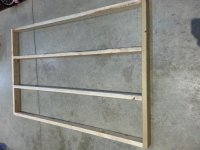
Well.. finally got around to building my privacy wall for my urinal / shower area in the garage.. thought I'd throw on a few pictures.
Just made it 6'3" to match the rear wall. And allow more light in.. still need to mount the 7' long pole and install the shower curtain. [emoji106] [emoji299]
 

Attachments

  • uploadfromtaptalk1412877212081.jpg
    uploadfromtaptalk1412877212081.jpg
    140.6 KB · Views: 143
  • uploadfromtaptalk1412877252262.jpg
    uploadfromtaptalk1412877252262.jpg
    144.2 KB · Views: 204
OP
L

luke7734

Well-known member
Joined
Jun 11, 2013
Messages
276
Location
Crestline, Ohio
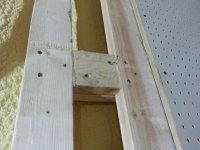
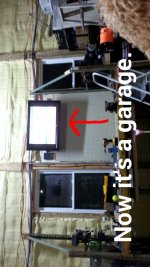
I've also started to clean up my work bench and get my peg board installed and my TV mounted up above.

Here's the cross braces and the peg board hung up, and finally how I braced the TV mount area and the finished product.
 

Attachments

  • uploadfromtaptalk1412877547734.jpg
    uploadfromtaptalk1412877547734.jpg
    143.1 KB · Views: 151
  • uploadfromtaptalk1412877627580.jpg
    uploadfromtaptalk1412877627580.jpg
    138.9 KB · Views: 153
  • uploadfromtaptalk1412877666930.jpg
    uploadfromtaptalk1412877666930.jpg
    139.5 KB · Views: 148
  • uploadfromtaptalk1412877762776.jpg
    uploadfromtaptalk1412877762776.jpg
    85.3 KB · Views: 226
OP
L

luke7734

Well-known member
Joined
Jun 11, 2013
Messages
276
Location
Crestline, Ohio
I'm assuming your building envelpoe is pretty tight, what do you do for ventilation/air exchange?
It's actually very tight.. but with large garage doors and tons of windows I'm usually good.. no condensation really ever.. unless it's super cold out.
For the most part since the floor heat is so awesome I've usually got a window cracked open anyways.
 

bams50

Well-known member
Joined
Feb 23, 2012
Messages
2,784
Location
Central NY State
Did you think about putting radiant floor heat in the upstairs floors?

I'm planning something very similar to what you built, and was thinking about doing a separate zone for the upstairs.
 
OP
L

luke7734

Well-known member
Joined
Jun 11, 2013
Messages
276
Location
Crestline, Ohio
Did you think about putting radiant floor heat in the upstairs floors?

I'm planning something very similar to what you built, and was thinking about doing a separate zone for the upstairs.
I did at first.. but with how much insulation I had planned I figured it wasn't really worth the extra cost..
Honestly I run a small 1500w oil / electric heated in my girls room on low.. and it really barely runs unless it's below 20° out. When it was -15° last fall I ran an extra 1500w heater in the upstairs hallway at night and it kept everything warm. Couldn't really complain.

BUT.. my original plan was to install the mini splits for cooler days (40°<) and then I would also have the benefit of A/C
[emoji106] [emoji6]
 

lakeroadster

Well-known member
Joined
Jan 19, 2015
Messages
5,166
Location
Central Colorado
Wow, awesome build and great documentation.

It appears that the interior walls run all the way from the concrete slab up to the lower horizontal member of the trusses?

Seems like I recall reading that a floating wall needed to be used to account for the slab moving independent from the wooden structural members of the pole building?

Any discussion about that or advice? I'm having a pole building put up and want to put in interior walls to isolate car storage areas from dirty car fabrication / maintenance areas.
 
OP
L

luke7734

Well-known member
Joined
Jun 11, 2013
Messages
276
Location
Crestline, Ohio
Wow, awesome build and great documentation.

It appears that the interior walls run all the way from the concrete slab up to the lower horizontal member of the trusses?

Seems like I reccondition hat a floating wall needed to be used to account for the slab moving independent from the wooden structural members of the pole building?

Any discussion about that or advice? I'm having a pole building put up and want to put in interior walls to isolate car storage areas from dirty car fabrication / maintenance areas.

Yes, mine are floating on the exterior walls.. but the interior walls are screwed into the Crete with tapcons. I don't have much movement but i have noticed my fron door does get a little tight under cold (frozen) conditions. I don't know much about "regulations" for this however..
 
To avoid these ads, REGISTER NOW!

C_F

ALLIANCE MEMBER
Joined
Jan 21, 2005
Messages
9,675
Location
Utah...SNOW BLOWS!
I just spotted this thread today & made it all the way through! A while back, I found a build that Morio did in Texas ( http://www.garagejournal.com/forum/showthread.php?t=257468 ), that is similar to what you have done. Only his is a metal frame building, but similar overall layout. I must say, this whole idea of a house within a barn is really growing on me! :)

Anyhoo, keep at it & I'm looking forward to future updates!:beer:
 
OP
L

luke7734

Well-known member
Joined
Jun 11, 2013
Messages
276
Location
Crestline, Ohio
I just spotted this thread today & made it all the way through! A while back, I found a build that Morio did in Texas ( http://www.garagejournal.com/forum/showthread.php?t=257468 ), that is similar to what you have done. Only his is a metal frame building, but similar overall layout. I must say, this whole idea of a house within a barn is really growing on me! :)

Anyhoo, keep at it & I'm looking forward to future updates!:beer:

:beer: thanks fella. We love it. .
 
Last edited:
OP
L

luke7734

Well-known member
Joined
Jun 11, 2013
Messages
276
Location
Crestline, Ohio
Well, I might be moving out of the harn soon. . I think the day has come where we can afford to build the new house on our property :( :( :( :beer:
 

ufi911

Active member
Joined
Sep 1, 2014
Messages
25
Awesome thread, very informative. Thanks for taking the time to share with us Luke!
 

STANG302

Active member
Joined
Jan 19, 2014
Messages
25
Well, I'm getting ready to start a similar build.

My biggest concern is height. As I've also been told by a local pole barn builder that added L & W is cheaper than height.

Was 14' enough to make two floors not seem claustrophobic?
 
OP
L

luke7734

Well-known member
Joined
Jun 11, 2013
Messages
276
Location
Crestline, Ohio
My building is 17'6" to the bottom of trusses and that's the total opposite.. height is cheaper than length or width.

14' trusses would only give you like 6'6" ceilings.. &#55357;&#56882;
 

Diesel Dan

Well-known member
Joined
Jul 21, 2013
Messages
2,460
Location
TN
I stick framed mine and 2x8-16 studs sure add up!

Going to need minimum 17' for two stories, 8' per floor and 12" +/- for floor system. I'm looking at 14-16" engineered floor trusses for ours. Then add 3/4" for T&G decking.

Afterwards it's easier to add on square footage than it is height.
 
OP
L

luke7734

Well-known member
Joined
Jun 11, 2013
Messages
276
Location
Crestline, Ohio
Exactly Dan. I had 2x10 floor joists. Time you do your 3/4" floor decking, 1" for carpet etc, 2 layers of 1/2" drywall for your ceilings... 17' was gonna be too short for 8' ceilings.. that's why I bumped mine to 17'6". I ended up with 8' and 8' 1" ceilings. Just cheated my drywall up on the second floor. Carpet / trim covered it all.
 
To avoid these ads, REGISTER NOW!
Top Bottom