To avoid these ads, REGISTER NOW!

5 Years Later -- Pittsburgh Foundation Approach

matthewp

Member
Joined
Apr 2, 2016
Messages
11
Location
Pittsburgh, PA
It's been five years since you guys helped me do some digging into the strange garage on my old property in Pittsburgh

Since then, I've been a constant lurker here and we've moved out of the city, renovated a house and now we're finally getting around to building some extra garage space. We have about 3 acres but it is largely wooded and sloping. That combined with 40' setbacks mean that we are a bit limited in where and what we can build.

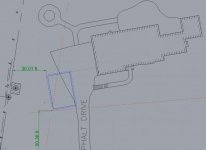
We've cleared a 10' variance with the neighbors which gives us room for a 30x20 structure parallel to the house on the opposite side of our driveway. Smaller than I would like but about the best we can do. It will essentially be a 2 car garage but more likely a roomier 1 car workshop.

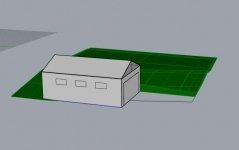
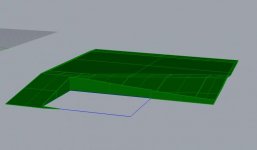
I attached a survey + some rough sketches but the initial issue is that we'll need to build into the hillside. It's about 5' tall at the max point and 2 walls will be somewhat "in the hill."

Does anyone have recommendations for techniques I should be looking at. ICF? Block wall? Poured concrete? Most contractors have seemed uninterested in this project because I'm guessing they're busy, it's small, and maybe a bit of a pain. Would I be better off excavating more and building a retaining wall and then constructing "normally?"

This is all before we even get to the actual building!
 

Attachments

  • Screen Shot 2021-02-18 at 2.32.12 PM.jpg
    Screen Shot 2021-02-18 at 2.32.12 PM.jpg
    17.5 KB · Views: 199
  • Screen Shot 2021-02-18 at 2.33.31 PM.jpg
    Screen Shot 2021-02-18 at 2.33.31 PM.jpg
    16 KB · Views: 149
  • Screen Shot 2021-02-18 at 2.34.26 PM.jpg
    Screen Shot 2021-02-18 at 2.34.26 PM.jpg
    16.6 KB · Views: 143
To avoid these ads, REGISTER NOW!

Kaizen

Well-known member
Joined
Jan 9, 2015
Messages
6,948
Location
New England
Will you be happy with that size? 3 acres is a lot of land. If it were me and having to do a retaining situation I’d go to the back and go big. Or is it a cliff back there ?


Sent from my iPhone using Tapatalk
 
OP
M

matthewp

Member
Joined
Apr 2, 2016
Messages
11
Location
Pittsburgh, PA
It's not quite a cliff, but it's about a 20% slope backing up to an environmentally sensitive area so a lot of earthwork is going to be tough to get buy off on.

The size is definitely smaller than I would like but if I can make it work under our budget I'll feel ok with it. The options are basically build something this size, or look for a building to buy elsewhere. For hobby wrenching, having it on the property is a huge bonus.

I have a feeling that the numbers aren't going to land in a favorable way but I'm exploring!
 

Kaizen

Well-known member
Joined
Jan 9, 2015
Messages
6,948
Location
New England
Nothing wrong with exploratory planning. If you have the ability use attic trusses so you can use the second floor.
Sorry not qualified on structural concrete. Guessing the best solution is a full foundation and compacted fill to level the inside.


Sent from my iPhone using Tapatalk
 

jmarkwolf

Well-known member
Joined
Jan 15, 2013
Messages
1,824
Location
Southeast Michigan
I always suggest to anyone building a garage on a slope to consider putting a basement under that garage.

The house I grew up in, had a detached garage on a slope, with a poured wall basement. The extra space came in real handy.
 

NORDFORD

Well-known member
Joined
Jan 25, 2014
Messages
200
I always suggest to anyone building a garage on a slope to consider putting a basement under that garage.

The house I grew up in, had a detached garage on a slope, with a poured wall basement. The extra space came in real handy.

This is a great idea. My uncle did this. He had a metal working/auto shop and a separate wood shop in the basement.
 

ConCretin

Well-known member
Joined
Jan 20, 2011
Messages
3,379
Location
Central Maine
You could build a traditional foundation where the footings and walls step to maintain consistent frost cover and exposure respectively. It appears the area retaining the most soil is in a corner which reduces the amount of additional concrete and rebar that might otherwise be required.

A far less expensive option would be a monolithic slab with walls of varying height on top. The haunched edge in the back corner would want appropriate reinforcing and be wider and possibly thicker to act as a footing for what is a retaining wall on top. The walls in the front would only need to be a foot high to keep your framing above grade.

This option would reduce the amount of excavation required, which might be important if there adjacent areas are environmentally sensitive or you are close to property lines. The structure can allowed to 'float' or be protected from frost movement with the use of rigid insulation under and around the slab.

In either case, give some thought to ground water and run off and be prepared to waterproof and drain the concrete walls where the exterior grade is higher than the slab.
 
To avoid these ads, REGISTER NOW!
OP
M

matthewp

Member
Joined
Apr 2, 2016
Messages
11
Location
Pittsburgh, PA
Thanks to all for the replies and feedback.

I would love to do a bank bark / basement under garage type structure (likely on another part of the property) but the few contractors I have talked to seemed very weary of that type of build. I've tried to seek out people in the Pittsburgh area that specialize in it but have yet to find them. Maybe I need to start with an engineer and go from there?

I'm getting quotes on a block building built into the hillside with a monolithic slab and lots of drainage along the lines of what LLWillysfan suggested.

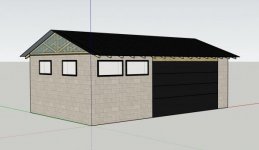
We've got about 8" of snow I'm waiting to melt before we can stake the corners and get a feel for it so I'm stuck in sketch up land at the moment. Starting simple but I think we can do something interesting with the block.
 

Attachments

  • Screen Shot 2021-02-22 at 8.26.45 AM.jpg
    Screen Shot 2021-02-22 at 8.26.45 AM.jpg
    18.5 KB · Views: 61

elba

Well-known member
Joined
Sep 8, 2014
Messages
89
Good luck with your garage ! I went to school in Pittsburgh but now have a farm in Alabama. I feel lucky here because I can build any size building on my farm and without even a permit or inspection . I have a big pole building for my hobbies.
 

dcg9381

Well-known member
Joined
Jun 20, 2018
Messages
11,927
Location
Austin, TX
I can't speak to your local area. I'd love ICF construction, but it's just not common here and the costs of bringing any someone that knows what they are doing is astronomical....

That being said, here, any (engineered) foundation starts with a soil sample to determine what type of foundation is needed. It looks like you'll be clipping that driveway - I can't tell from the drainage, but you'll want that foundation to be a little bit taller than the drive. With a soil sample, I think you'll have a better idea of what is possible to build there.... Like others have said, you've got a beautiful place - make as much space as you can..
 

haveissues

Well-known member
Joined
Feb 9, 2011
Messages
379
Location
Hudson Valley NY
Good luck on your build. I'm in a similar situation. Large lot but we have wetlands and 40ft setbacks from adjacent properties so I also had to get a variance. I have a 30x50 going up late spring and that is about all I can fit, otherwise it would be larger. I'll also echo someone else's advise on attic trusses. I ended up going with a gambrel roof which will give me a 50ft long upstairs with a full 8ft height ceilings, no knee wall.
 

WisJim

Well-known member
Joined
Dec 20, 2010
Messages
2,306
Location
Menomonie, WI
If you have any wall below grade, be sure of insulation and waterproofing. Attic trusses giving you an upstairs are worth it if you can have the height needed.
 
OP
M

matthewp

Member
Joined
Apr 2, 2016
Messages
11
Location
Pittsburgh, PA
Thanks all! I'm going through with the current zoning variance request just to see where it lands, but the further I go, the more I think we may need to step back and re-evaluate.

I've been in the mode of "what can we build this spring" and I think that's landed me in a spot where there are too many compromises being made. I think I'm going to take a longer term view and see if there are costlier options that will serve us better in the long run. More to come, thank you!
 
To avoid these ads, REGISTER NOW!
Top Bottom