matthewp
Member
It's been five years since you guys helped me do some digging into the strange garage on my old property in Pittsburgh
Since then, I've been a constant lurker here and we've moved out of the city, renovated a house and now we're finally getting around to building some extra garage space. We have about 3 acres but it is largely wooded and sloping. That combined with 40' setbacks mean that we are a bit limited in where and what we can build.
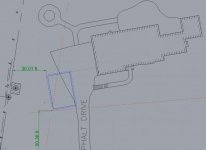
We've cleared a 10' variance with the neighbors which gives us room for a 30x20 structure parallel to the house on the opposite side of our driveway. Smaller than I would like but about the best we can do. It will essentially be a 2 car garage but more likely a roomier 1 car workshop.
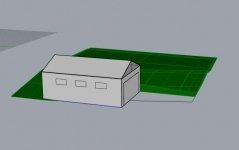
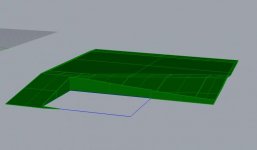
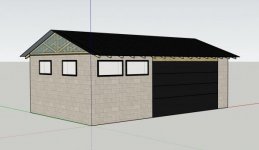
I attached a survey + some rough sketches but the initial issue is that we'll need to build into the hillside. It's about 5' tall at the max point and 2 walls will be somewhat "in the hill."
Does anyone have recommendations for techniques I should be looking at. ICF? Block wall? Poured concrete? Most contractors have seemed uninterested in this project because I'm guessing they're busy, it's small, and maybe a bit of a pain. Would I be better off excavating more and building a retaining wall and then constructing "normally?"
This is all before we even get to the actual building!
Since then, I've been a constant lurker here and we've moved out of the city, renovated a house and now we're finally getting around to building some extra garage space. We have about 3 acres but it is largely wooded and sloping. That combined with 40' setbacks mean that we are a bit limited in where and what we can build.
We've cleared a 10' variance with the neighbors which gives us room for a 30x20 structure parallel to the house on the opposite side of our driveway. Smaller than I would like but about the best we can do. It will essentially be a 2 car garage but more likely a roomier 1 car workshop.
I attached a survey + some rough sketches but the initial issue is that we'll need to build into the hillside. It's about 5' tall at the max point and 2 walls will be somewhat "in the hill."
Does anyone have recommendations for techniques I should be looking at. ICF? Block wall? Poured concrete? Most contractors have seemed uninterested in this project because I'm guessing they're busy, it's small, and maybe a bit of a pain. Would I be better off excavating more and building a retaining wall and then constructing "normally?"
This is all before we even get to the actual building!