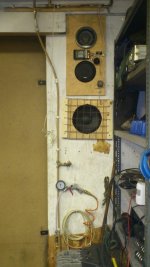
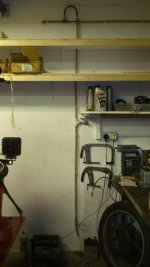
I have this old industrial building I bought 15 years ago, I have been slowly (oh, so slowly) turning it into a house, and always meant to use the large part as a workshop, but winters in it were brutal and as I was getting older it became less of a pleasure and more of a chore to do any work in the unheated two-storey-high space.
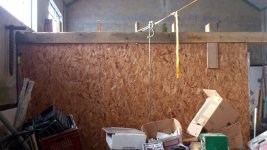
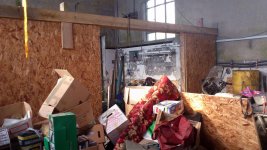
So, last summer I started building a dividing wall, making two workshop spaces in one, and by doing that, also creating an upper floor for storage of all the ****... err... useful stuff that was too good to throw away or burn.
The inner workshop is insulated and draughtproofed - will have a stove for next winter, too.
Work started in the last week of April 2013, with the first screws securing the footplate and wallplate into place. Right then I'd made a mistake I paid for over the coming months.
I got a bit of a head-start by already having the vertical timbers from a previous project - they'd been lying under cover outside, so were well-seasoned (for a decade!), so brushed them down and treated them with copper sulphate/diesel as a fungicide. Wrapped them with polythene on the faces that go against the concrete.
Apart from that initial bump of materials, all the rest were bought on a weekly or fortnightly basis as I needed them. Just 30/40/50 euros-worth at a time, as I could afford it, delivered by the local hardware store, when it suited them.
Construction went in fits and starts - when funds allowed, when I could be arsed, when the weather allowed (sometimes, as the winter came in, just too ****** cold to venture down there) and of course, when not being diverted by other stuff.
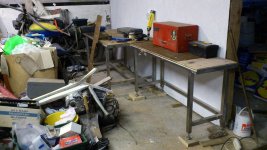
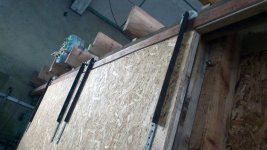
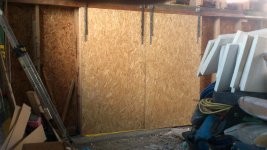
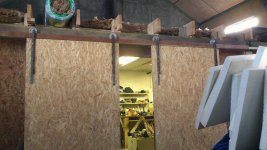
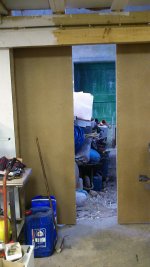
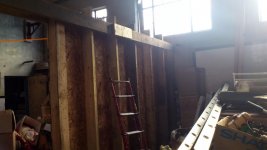
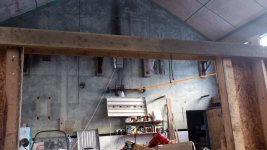
First part; the erection of the wall and shifting of the assorted ****. I hardly had to move any of it, but it was a bit of a pain in the ***, working around it all the time.
So, last summer I started building a dividing wall, making two workshop spaces in one, and by doing that, also creating an upper floor for storage of all the ****... err... useful stuff that was too good to throw away or burn.
The inner workshop is insulated and draughtproofed - will have a stove for next winter, too.
Work started in the last week of April 2013, with the first screws securing the footplate and wallplate into place. Right then I'd made a mistake I paid for over the coming months.
I got a bit of a head-start by already having the vertical timbers from a previous project - they'd been lying under cover outside, so were well-seasoned (for a decade!), so brushed them down and treated them with copper sulphate/diesel as a fungicide. Wrapped them with polythene on the faces that go against the concrete.
Apart from that initial bump of materials, all the rest were bought on a weekly or fortnightly basis as I needed them. Just 30/40/50 euros-worth at a time, as I could afford it, delivered by the local hardware store, when it suited them.
Construction went in fits and starts - when funds allowed, when I could be arsed, when the weather allowed (sometimes, as the winter came in, just too ****** cold to venture down there) and of course, when not being diverted by other stuff.
First part; the erection of the wall and shifting of the assorted ****. I hardly had to move any of it, but it was a bit of a pain in the ***, working around it all the time.
Attachments


Last edited: