To avoid these ads, REGISTER NOW!

Add on or build another

yourname

Member
Joined
Jun 5, 2017
Messages
19
Location
Walbridge Ohio
Weighing my options as of now. Close very soon on our starter house that's finally selling, so that will fund the new garage/ workshop.

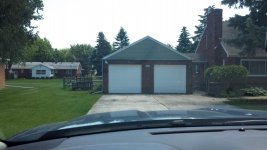
Currently i have a 2 car detached with a breezeway. It's 22x24 with a 9' ceiling and small area of loft/attic storage. It's a nice garage, especially after seeing some on the market haha. But it's not big or mainly tall enough for my hobbies. I work on/ build cars and trucks, so a 2 post lift is essential. And who doesn't like more room?

So my thoughts were to either:

1 - add on basically an RV bay to my existing garage (12' or higher walls and deeper in the back as a workshop/ welding area. Possible loft storage. I have roughly 20' from garage to property line, previous owner put the fence 6' away from the line for some reason. "New" section can just be accessed with an entry door from inside the current garage.

Not even sure how feasible this would be.

2 - build another garage/shop in the back yard to what I want and zoning allows.

The wife doesn't like another building and taking away from the yard, and it also would mean another driveway etc.

Looking for opinions, I've never dealt with construction or remodeling. I'm a maintenance/ fabricator at an automotive factory. Finding a reputable contractor is a difficult task. Anyone in NW ohio have one to recommend?

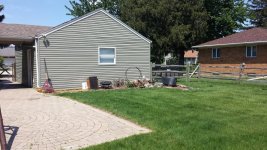
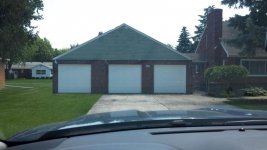
I'll attach a few pics to show what I'm working with.
 
To avoid these ads, REGISTER NOW!
OP
Y

yourname

Member
Joined
Jun 5, 2017
Messages
19
Location
Walbridge Ohio
Forgot to attach pictures
 

Attachments

  • 20170602_144349.jpg
    20170602_144349.jpg
    141.6 KB · Views: 114
  • 20170602_144143.jpg
    20170602_144143.jpg
    150.3 KB · Views: 105
  • 20170602_144407.jpg
    20170602_144407.jpg
    149.3 KB · Views: 105
OP
Y

yourname

Member
Joined
Jun 5, 2017
Messages
19
Location
Walbridge Ohio
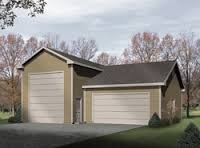
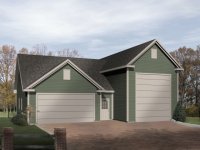
Google seach of a basic idea
 

Attachments

  • images-6.jpeg
    images-6.jpeg
    4.8 KB · Views: 58
  • 41cb94543b43d4ad4d6c9215eec02423.jpg
    41cb94543b43d4ad4d6c9215eec02423.jpg
    41.6 KB · Views: 57

BDAZSVT

Well-known member
Joined
Jun 22, 2010
Messages
204
I would build another separate garage. I think the tall addition would kill the curb appeal of the house
 

LB-1911

ALLIANCE MEMBER
Joined
Sep 24, 2011
Messages
5,745
Location
Northwestern Il.
Yeah I was going to make a stop to the township building this week to get an idea of what all is legal and guidelines

Draw up a rough site plan and take it w/you and you'll be able to get a good idea what you have once your aware what the easements,setback, percentage of impermeable area and height restrictions are.

Good Luck
 

Stuart in MN

Well-known member
Joined
Sep 8, 2005
Messages
23,157
Location
Minneapolis
Add on to the back of the garage so it's two cars wide by two cars deep, then put a new roof over the whole thing that has a steeper pitch to match the pitch of the house roof. While doing that you can specify roof trusses that will give you the extra headroom.
 

matt_i

Well-known member
Joined
Mar 14, 2008
Messages
10,741
Location
SE Michigan
Check zoning rules first. For example, even on a multi acre property in my township, only 1 outbuilding is allowed. So, adding on could be a benefit if you aren't totally sure what you want to do in the future.
 

ItsNemo

Well-known member
Joined
Mar 5, 2016
Messages
4,806
Location
Canada
Add on to the back of the garage so it's two cars wide by two cars deep, then put a new roof over the whole thing that has a steeper pitch to match the pitch of the house roof. While doing that you can specify roof trusses that will give you the extra headroom.
Agreed. If you replace the roof of the front garage and extend back and match the house you get the best of all worlds.
 

tjdux

Well-known member
Joined
Feb 4, 2014
Messages
801
Location
Southern Nebraska
Add on to the back of the garage so it's two cars wide by two cars deep, then put a new roof over the whole thing that has a steeper pitch to match the pitch of the house roof. While doing that you can specify roof trusses that will give you the extra headroom.
Also agree with this.

I would consider changing the roof slope 90 degrees so that the peak is parellel to the house roof instead of perpinducular currently. Also if city code allows you could even add the 3rd bay make it wider and deeper.

I worry your city planning office may make many of these choices for you depending on what codes and rules they impose. Good luck.

Sent from my SM-G900V using Tapatalk
 

ard

Well-known member
Joined
Feb 16, 2015
Messages
4,391
Location
Sierra Foothills... California
Add on to the back of the garage so it's two cars wide by two cars deep, then put a new roof over the whole thing that has a steeper pitch to match the pitch of the house roof. While doing that you can specify roof trusses that will give you the extra headroom.

Somewhat agree.

Add to the back if the existing garage- but you can make it 'wider' (as much as you can get to the side property line) and also taller- I would leave the roof on the existing garage as it is, the low roof over this part of the structure allows the home to be the predominate mass in the front view. The roof on the addition would need to be thought out so as to not overpower. I was wondering how a roof pitched the same as the main home might look? Even though the roof behind will be large, the way it masses can be reduced....

Be careful about being too cheap (sorry) and only talking to 'garage builders'. You want (IMO) a 'design builder'. Be willing to even consider just a designer and spend a bit for some design ideas. Is CL still a resource for designers? Start talking to as many people as you can set up appointments with... you will get educated.

GL, enjoy!
 
OP
Y

yourname

Member
Joined
Jun 5, 2017
Messages
19
Location
Walbridge Ohio
Plenty of great advice on here. I work 2nd shift so I'll go to the township in the morning to see if they can say what cam and can't be done. I know my neighborhood has a few pole barns, one guy has 14' high doors and his garage is awesome. Hoping they are fairly lenient as to what can be done haha.

I'm still pretty young at 28, but I've learned the old saying you get what you pay for is painfully true. Been busy researching local contractors, asking people that have personally dealt with them and narrowing down my list to 3 or 4 to call for estimates. I'm not even opposed to paying someone to design/engineer what will be done.

I want to do it once and only once haha.

I'll keep this updated, and when I'm ready to pull the trigger, there will be a build
 

mmb617

Well-known member
Joined
Dec 5, 2010
Messages
4,424
Location
PA
If you only have 20 ft to the property line from the existing garage I don't think adding on will be an option since I assume there will be a setback requirement.

It seems like building new in the back yard would also give more flexibility as to getting exactly what you want. The wife's opposition might be a tad of an obstacle though. :willy_nil
 
To avoid these ads, REGISTER NOW!

yeldogt

Well-known member
Joined
Jan 2, 2012
Messages
18,184
Zoning requirements/ setbacks are not your friend.... nor are neighbors when you want to change the character of the area.

Finding out what is possible is the first order -- then move to what may be possible.

My advise is to ask the building department for the names of any retired architects in the area -- I have found this to be the best way to go. Most areas have a couple that are retired and enjoy doing small projects -- they are knowledgable and inexpensive. A good architect will get you a better project -- and trust me .....will save whatever you pay him in aggravation and mistakes. A good architect it much more valuable vs contractors that view themselves as design build. Plus -- In most places you will need some drawings stamped.

Good luck .. I did my first project around your age -- still at it.
 
OP
Y

yourname

Member
Joined
Jun 5, 2017
Messages
19
Location
Walbridge Ohio
Zoning requirements/ setbacks are not your friend.... nor are neighbors when you want to change the character of the area.

Finding out what is possible is the first order -- then move to what may be possible.

My advise is to ask the building department for the names of any retired architects in the area -- I have found this to be the best way to go. Most areas have a couple that are retired and enjoy doing small projects -- they are knowledgable and inexpensive. A good architect will get you a better project -- and trust me .....will save whatever you pay him in aggravation and mistakes. A good architect it much more valuable vs contractors that view themselves as design build. Plus -- In most places you will need some drawings stamped.

Good luck .. I did my first project around your age -- still at it.
Stopped by the zoning office today, and the zoning person was on vacation, comes back tomorrow. I made an appointment for tomorrow morning, that's a great idea to ask about architects too.

Trying to stay optimistic that they will be helpful haha. Going to write down a small list of things to ask and maybe have a crude sketch. Even a drawing is better than me trying to describe it.

Sent from my SCH-I545 using Tapatalk
 
OP
Y

yourname

Member
Joined
Jun 5, 2017
Messages
19
Location
Walbridge Ohio
If you only have 20 ft to the property line from the existing garage I don't think adding on will be an option since I assume there will be a setback requirement.

It seems like building new in the back yard would also give more flexibility as to getting exactly what you want. The wife's opposition might be a tad of an obstacle though. :willy_nil
If I'm able to build in the backyard, she can have the 2 car garage[emoji1] She's always wanted to park in a garage during the winter but I have to much stuff and my project truck takes up a bay472a0804a0f821fc9610d4e1f73ed39b.jpg

Sent from my SCH-I545 using Tapatalk
 

Attachments

  • 472a0804a0f821fc9610d4e1f73ed39b.jpg
    472a0804a0f821fc9610d4e1f73ed39b.jpg
    104.5 KB · Views: 1

Falcon67

Well-known member
Joined
Jun 11, 2009
Messages
18,371
Location
Merkel, TX
Brick facade, rest looks like vinyl and stick. Can you find matching brick? I ask because MY first thought would be to go 30~36 wide across the front using the exiting front. Go back however you need - another 6' on the existing pad, then maybe another 10~12 on the new pad forming an "L" in the back. Leaves yard and maybe creates a little relaxation space. Lose the roof and run the front 36wx30 deep with scissor trusses and gable the back section to meet the new roof on the left (as viewed from driveway). You could add on to the existing drive as needed to meet up with new door on the addition. All that work keeps the facade in place and gives a clean front elevation while increasing headroom by a bunch on the inside.
 
OP
Y

yourname

Member
Joined
Jun 5, 2017
Messages
19
Location
Walbridge Ohio
Brick facade, rest looks like vinyl and stick. Can you find matching brick? I ask because MY first thought would be to go 30~36 wide across the front using the exiting front. Go back however you need - another 6' on the existing pad, then maybe another 10~12 on the new pad forming an "L" in the back. Leaves yard and maybe creates a little relaxation space. Lose the roof and run the front 36wx30 deep with scissor trusses and gable the back section to meet the new roof on the left (as viewed from driveway). You could add on to the existing drive as needed to meet up with new door on the addition. All that work keeps the facade in place and gives a clean front elevation while increasing headroom by a bunch on the inside.
Yeah it's vinyl and stick built with a brick facade. I'd have to check around but I'm sure I could find a match or something really close. This seems the best of both worlds as long as I can go another 6' wide.

Sent from my SCH-I545 using Tapatalk
 
OP
Y

yourname

Member
Joined
Jun 5, 2017
Messages
19
Location
Walbridge Ohio
Met with the zoning person today. To my surprise she was extremely helpful, and even took the time to dumb down the things I didn't understand.

Also, my township is pretty relaxed on rules/regulations for accessory buildings. I'll have to spend a little time and draw out on some graph paper to have something to show a contractor so I don't sound too dumb.

I need to get my property surveyed, the previous owner put the fence in crooked and 95% sure it's not on the property line

Sent from my SCH-I545 using Tapatalk
 

Dr Stan

Well-known member
Joined
Nov 17, 2016
Messages
496
Location
Owensboro, KY
Install another overhead door in the back of the existing garage. Build the taller shop in the backyard then pour a driveway from the back of the current garage to the shop.
 

LB-1911

ALLIANCE MEMBER
Joined
Sep 24, 2011
Messages
5,745
Location
Northwestern Il.
Met with the zoning person today.

To my surprise she was extremely helpful, and even took the time to dumb down the things I didn't understand.

Also, my township is pretty relaxed on rules/regulations for accessory buildings.

I'll have to spend a little time and draw out on some graph paper to have something to show a contractor so I don't sound too dumb.

I need to get my property surveyed, the previous owner put the fence in crooked and 95% sure it's not on the property line

:thumbup:

Good to hear!

What are your setbacks? Any easements?

Survey - Site Plan - Then start looking at your options.
 
OP
Y

yourname

Member
Joined
Jun 5, 2017
Messages
19
Location
Walbridge Ohio
:thumbup:

Good to hear!

What are your setbacks? Any easements?

Survey - Site Plan - Then start looking at your options.

10ft setback from property lines. Only easement is in the back of the property line for the utility lines, and that's only the 10ft distance as well.

Accessory building can't exceed 30% of the property and a max peak height of 24ft.

The zoning lady said any questions just call her or stop by. Once I get my final plan and she'll review it before i apply for zoning. She was happy to hear from me and not cranky neighbors calling to complain haha
 
OP
Y

yourname

Member
Joined
Jun 5, 2017
Messages
19
Location
Walbridge Ohio
Well life happened and I've been very busy. But finally had someone out to give me some ballpark estimates and info today.

He was slightly helpful, I'll leave it at that.

The best piece of info I got from him was the code in my area requires a "foundation" or footers and not a slab if the garage is to be over 600sqft. Now i might not be using the correct terminology, I work a late 2nd shift and the appointment was early in the morning. But he said something about if my current garage was only on a slab that it would be very expensive to make it up to code with an addition to the side or back of the garage.

Also, I've called over 10 businesses in my area and people do not like to answer or call back apparently. I did finally get ahold of another reputable company to come out in a few days.

Starting to look into a 4 post or mid rise lift now over my original plans for a 2 post.
 
OP
Y

yourname

Member
Joined
Jun 5, 2017
Messages
19
Location
Walbridge Ohio
Edit:

After talking with the wife about code dilemas, she is on board for building a pole barn as long as it's not the whole yard haha. And she will probably get the to park in one of them
 
To avoid these ads, REGISTER NOW!
Top Bottom