To avoid these ads, REGISTER NOW!

adding a half a story or so

suzuki 650L

Member
Joined
Dec 5, 2012
Messages
19
Hi, I have an 16x20 garage, needs a new roof. I was needing more space but money is tight right now. I was thinking going up would solve a lot of problems, not all, but several. I was thinking that it would be best to build a platform then add short walls to it? I can do carpentry work but will have to get some help. I live in a really small town so permits and plans are not that big of an issue. I was wondering what would be the best way to attack this project? I would like to go up with walls about 2 to 4 foot. The pitch on the roof is probably around 4/12, I would like to make it more around the 5/12 pitch. I am guessing that making it just like it is with lumber instead of any type of truss would be okay. It only has 2x6 running across the top but I added more and doubled them up with plywood in between, I am storing a lot of stuff up there now. It's just not enough room. Any help on the easy and cheaper way to go? I am thinking 2x8 should work for the second story floor with 1/2 plywood to cover it. I know there are alot of very smart people on here. I live in central IL. The roof is holding up at the 4/12 pitch, just thinking 5/12 would be more head room. Just needing some ideas to raise it up. I will check to see if it matters on the height but I doubt it will. A second full story would be nice just seems a bit more costly. I thought about just making it wider since I'm going to tear the roof off, but I have been told a lot it is cheaper going up. Thanks for any help or ideas that will point me in the right direction.
 
To avoid these ads, REGISTER NOW!

Doug B

Well-known member
Joined
Dec 24, 2008
Messages
1,236
Location
Schroon Lake, NY
Probably not the advice you're looking for,but if you need more storage space,just go down to the local self-storage and rent a locker.Or build a storage shed out behind the garage.
Once you start storing stuff in your garage it's pretty much game over...you'll be moving **** around for the rest of your life looking for a place to work on something.
IMHO.
YYMV
 

f150skidoo

Well-known member
Joined
Dec 29, 2012
Messages
1,206
Location
Ontario, Canada
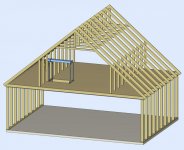
well by the time you frame your second floor and build you 2-4 foot knee walls it really would'nt cost a more then maybe $1000 to make it full 8' walls on the second floor. But by the time you buy all your material for you floor,walls, and stick built roof i would bet you would be looking at the same money as getting attic trusses built.
 

Attachments

  • Truss-Attic-Views2-L.jpg
    Truss-Attic-Views2-L.jpg
    134.4 KB · Views: 20
OP
S

suzuki 650L

Member
Joined
Dec 5, 2012
Messages
19
I dont know about the trusses as they look like you would loose a lot of storage space? Unless the pitch was something kinda crazy? It is only 16 foot wide. I dont know I can look on menards site they have The Truss Store. It may be cheaper? Would I need to add some support for the floor?
I can see 3/4" plywood being better than 1/2 for the floor no flex. I was not sure about the weight on the first floor walls. They are 2x4 but are drywalled. I guess that is not a problem they should hold up a second story without problems? Thanks for the ideas so far makes sense.
 
To avoid these ads, REGISTER NOW!
OP
S

suzuki 650L

Member
Joined
Dec 5, 2012
Messages
19
I was trying to find out the prices for 16' wide room in attic trusses and menards was not any help so I had to leave a message. 24' wide are 194. each need 11= over 2000. Not that they are right but 16' after taxes may be close? I'm not sure where to get some in central IL cost might be kinda high after shipping?
 

Cyberbear

Well-known member
Joined
Nov 23, 2013
Messages
1,524
Location
California
I found that a 5:12 pitch looks good and is not so steep that it's difficult to work on when re-roofing.
 
OP
S

suzuki 650L

Member
Joined
Dec 5, 2012
Messages
19
I was thinking the same thing the 4/12 is really flat and does not look that great to me. The 10/12 looks like a real pita to roof and I'm not getting any younger. The only stuff I have stored in it is woodworking wood and bike and truck stuff. It makes it really crowded when you start on a project. We have a storage area just not big enough and I have to drive to get stuff out of it. I cant even get my ranger in it because the door isnt tall enough. I have a 3" body lift and a 5" procomp lift on it. I was thinking if I just raised the walls up there would be enough room to put at least 1 more door panel on it. I think a lot of work but still cheaper than a new garage. I mainly was doing woodworking projects but then motorcycle and truck stuff got in the way.I havent done any wood projects in a few years and miss it.
 
OP
S

suzuki 650L

Member
Joined
Dec 5, 2012
Messages
19
I got a truss store estimate, but they only gave me 3 and 1/2 feet head room and I have that now. I sent an email back and ask for 6 to 8' head room. I have a feeling it will be the hip wall instead the pitch on the roof with trusses is going to be a lot to get thwe head room. They said it would be 77 a truss.I priced out most everything at menards and it would be about 600. for the hip walls at 4' tall. That was just osb and 2x10 for floor and 2x4 for wall and 2x6 for the rafters. I think that will be the way to go?
 
OP
S

suzuki 650L

Member
Joined
Dec 5, 2012
Messages
19
I got a quote from the menards truss store with a 6' attic and was only 53. a piece. I think it would be a lot quicker this way. Thanks for the ideas.
 
To avoid these ads, REGISTER NOW!
Top Bottom