suzuki 650L
Member
- Joined
- Dec 5, 2012
- Messages
- 19
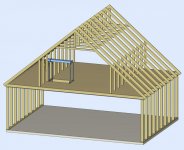
Hi, I have an 16x20 garage, needs a new roof. I was needing more space but money is tight right now. I was thinking going up would solve a lot of problems, not all, but several. I was thinking that it would be best to build a platform then add short walls to it? I can do carpentry work but will have to get some help. I live in a really small town so permits and plans are not that big of an issue. I was wondering what would be the best way to attack this project? I would like to go up with walls about 2 to 4 foot. The pitch on the roof is probably around 4/12, I would like to make it more around the 5/12 pitch. I am guessing that making it just like it is with lumber instead of any type of truss would be okay. It only has 2x6 running across the top but I added more and doubled them up with plywood in between, I am storing a lot of stuff up there now. It's just not enough room. Any help on the easy and cheaper way to go? I am thinking 2x8 should work for the second story floor with 1/2 plywood to cover it. I know there are alot of very smart people on here. I live in central IL. The roof is holding up at the 4/12 pitch, just thinking 5/12 would be more head room. Just needing some ideas to raise it up. I will check to see if it matters on the height but I doubt it will. A second full story would be nice just seems a bit more costly. I thought about just making it wider since I'm going to tear the roof off, but I have been told a lot it is cheaper going up. Thanks for any help or ideas that will point me in the right direction.