Right now I have a 16ft sliding door on the gable end of my pole building. I plan in changing to an overhead garage door. Might be a dumb question but Do I need to use a Lvl or can I get away using a 2x8. I think I already know the answer, but a 16ft lvl is special order locally


You are using an out of date browser. It may not display this or other websites correctly.
You should upgrade or use an alternative browser.
You should upgrade or use an alternative browser.
Adding a Header
- Thread starter Reit38
- Start date
Toolmaker51
Well-known member
Craigslist, fb marketplace, OfferUp... I see trusses, beams, and various engineered products in all varieties - used, new, drops, etc. A doubled 2x8 is OK but I'd go 2x10 or more. With basic woodworking tools, you could fabricate on site any size you'd like.
I'd cut for highest practical opening, save that material if decent width for awning or 'shutter' over lower opening. Some folks hinge open extra high, only when needed. Openings are NEVER too big! Ever...
I'd cut for highest practical opening, save that material if decent width for awning or 'shutter' over lower opening. Some folks hinge open extra high, only when needed. Openings are NEVER too big! Ever...
probably ( maybe) the existing framing is sufficient . what's there now?
mike93lx
ALLIANCE MEMBER
Terminology is important. Do you have rafters or trusses? I would think trussesRight now it's just the end rafter
Can you share pictures of the framing? That will help make it much more clear.
What is the makeup of the current door? Is it multiple units with framing between them?
Zeke
Well-known member
I'm not picturing this. I don't see a relationship between the header and the door. The header holds up the roof. If you install a overhead door (what type?), you will be adding to the truss load well back from the wall.
Toolmaker51
Well-known member
True, header and cripples support roof; when connected to stiff enough sill, plate or header comprised of sufficient material to not sag.
tstaude
Well-known member
my circa 1975 pole building has a 16x7 door on the gable end.
they have a 2x8 inside and outside the posts, then a 2x6 bookshelf sandwiched between them.
No sagging and it's 40+ years old
on my new build I am doing 2x10 inside and out because I had them on hand, and a 2x6 bookshelf in between
they have a 2x8 inside and outside the posts, then a 2x6 bookshelf sandwiched between them.
No sagging and it's 40+ years old
on my new build I am doing 2x10 inside and out because I had them on hand, and a 2x6 bookshelf in between

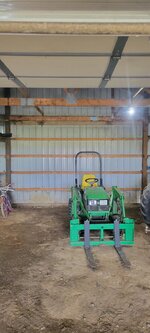


firebirdparts
Well-known member
I think what you really want is adequate framing to just mount a door on. Could be substantial but naturally you need to tell us some details about the new door.
What you have there is kinda under built just to be honest. That end truss was never meant to hold that door. Obviously it worked out.
What you have there is kinda under built just to be honest. That end truss was never meant to hold that door. Obviously it worked out.
rustynutts
Well-known member
- Joined
- Nov 13, 2009
- Messages
- 54
I’d use 2x10’s or better yet, 2x12’s.