Kind of off topic, but my google mojo is not working.
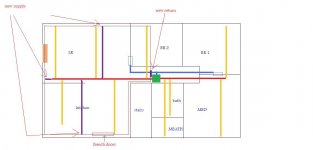
I'm finishing the walkout basement of our 1200 sqft. house. There are 2 vents in the 16x8 supply trunk now with no cold air return vents. The trunk runs down the middle of the room. This does not work to heat the unfinished space, so I doubt it will be ideal for a finished room. I need to heat and cool this space with the existing equipment and changes to the ductwork.
Anybody have a suggestion on where/how I can DIY calculate how many vents to add and what size/location?
Or I can post pics or a diagram if somebody here would be willing to help me out.
I'm finishing the walkout basement of our 1200 sqft. house. There are 2 vents in the 16x8 supply trunk now with no cold air return vents. The trunk runs down the middle of the room. This does not work to heat the unfinished space, so I doubt it will be ideal for a finished room. I need to heat and cool this space with the existing equipment and changes to the ductwork.
Anybody have a suggestion on where/how I can DIY calculate how many vents to add and what size/location?
Or I can post pics or a diagram if somebody here would be willing to help me out.