To avoid these ads, REGISTER NOW!

Adding HVAC Vents

K2Orion

Well-known member
Joined
Dec 22, 2011
Messages
58
Location
STL
Kind of off topic, but my google mojo is not working.

I'm finishing the walkout basement of our 1200 sqft. house. There are 2 vents in the 16x8 supply trunk now with no cold air return vents. The trunk runs down the middle of the room. This does not work to heat the unfinished space, so I doubt it will be ideal for a finished room. I need to heat and cool this space with the existing equipment and changes to the ductwork.

Anybody have a suggestion on where/how I can DIY calculate how many vents to add and what size/location?

Or I can post pics or a diagram if somebody here would be willing to help me out.
 
To avoid these ads, REGISTER NOW!

Tim The Tool Man

Well-known member
Joined
Mar 1, 2012
Messages
1,520
Location
Lehigh Valley, PA
You homes HVAC system is designed and sized for your existing living space, cutting into it to condition the air in your basement will more than likely have negative reactions with the rest of your house and may over tax your system. Of course it has been successfully done by hundreds of people and you may get lucky and have no issues but I would strongly recommend you contact a HVAC company to do an audit of your home and proposed finished basement. Explain to them what you want to do and ask them how. They will probably only charge around $120.00
 
OP
K

K2Orion

Well-known member
Joined
Dec 22, 2011
Messages
58
Location
STL
I understand that its a complex system, designed according to load claculations and other engineering.

I'm wondering if their is a DIY site that can help me redesign my ductwork accordingly.

I'm asking here before I call the HVAC guys.
 

Tim The Tool Man

Well-known member
Joined
Mar 1, 2012
Messages
1,520
Location
Lehigh Valley, PA
I understand that its a complex system, designed according to load claculations and other engineering.

I'm wondering if their is a DIY site that can help me redesign my ductwork accordingly.

I'm asking here before I call the HVAC guys.

I see. Unfortunately, I can't help you with a website...
 

brewchief

Well-known member
Joined
Sep 20, 2008
Messages
2,370
Location
Michigan
Post up some pics and a diagram if you can, adding runs to a basement isn't to big of a job.
 

bassbucket

New member
Joined
Jan 30, 2013
Messages
2
Location
nj
It depends on what your system looks like.you could tap off a main trunk with high efficiency collars to flex is the easiest with out changing existing duct run. if you do use collars that have dampersso they can be closed or fully opened.
 
OP
K

K2Orion

Well-known member
Joined
Dec 22, 2011
Messages
58
Location
STL
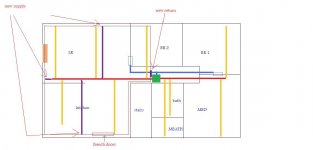
Heres a quick Paint diagram. This is a layout of the first floor.
House is 26x45
Basement room that I'm finishing will be 20x26 used as a family room.
Finished basement will be framed with 2x4s and drywall, fiberglass insulation and carpet floors. There are no windows and a set of french doors.

Green square is the Heat Pump
Thick red line is the 8x16 supply trunk
Orange lines are 6" dia supply runs
Thick blue line is the 8x14 return trunk
Blue squares are return grills
Brown rectangle is a fireplace

Thin red lined shape is what will be finished in the basement.

No pics, but if more info will help, tell me what you need.
 

Attachments

  • HVAC.jpg
    HVAC.jpg
    36.9 KB · Views: 33

Falcon67

Well-known member
Joined
Jun 11, 2009
Messages
18,371
Location
Merkel, TX
Well - the place that you would be able to go and ask is HVAC Talk. However, DIY is strictly forbidden and will get you kicked from the site for trying to ask DIY questions. What is required - if I recall right - is a Manual J calculation. Then a bunch of air flow ministrations with specs for the supply system. CFM, tube sizes, back pressure, who knows.
 
OP
K

K2Orion

Well-known member
Joined
Dec 22, 2011
Messages
58
Location
STL
I found HVAC Talk while googling. Not much help for the DIY guy.
I also found http://www.hvaccalc.com/main.asp and downloaded the demo. It won't do any calculations, its just a walkthrough of how it works. Its $49 for a "your own home" version.
 

pseudorealityx

Well-known member
Joined
Nov 10, 2009
Messages
999
Location
USA
You still haven't mentioned what size your existing HVAC system is...

If we ASSUME that the existing system is big enough to handle the additional square footage, then the first order of business is add a return. Adding all the supplies in the world and no way to get the air back to the fan coil is useless.

Beyond that, if the upstairs living room and kitchen combined (approximately same square footage) can be covered by 4 supply outlets, then the downstairs, without any roof load, and no windows, can probably be handled by 2 to 3 supply ducts/outlets of the same size.
 
To avoid these ads, REGISTER NOW!

brewchief

Well-known member
Joined
Sep 20, 2008
Messages
2,370
Location
Michigan
If we ASSUME that the existing system is big enough to handle the additional square footage, then the first order of business is add a return. Adding all the supplies in the world and no way to get the air back to the fan coil is useless.

Beyond that, if the upstairs living room and kitchen combined (approximately same square footage) can be covered by 4 supply outlets, then the downstairs, without any roof load, and no windows, can probably be handled by 2 to 3 supply ducts/outlets of the same size.

Pretty much this

I would probably run 4 or 5 supplies and a decent size return, it is easier to close off a couple grills partway then to not have enough airflow.

I prefer running the supplies out and down the outside walls using oval pipe or wall stack in the 2x4 wall.

If the supplies are low keep the return high and vice versa.
 

Ohmthis

Well-known member
Joined
Jan 20, 2013
Messages
3,018
Location
Outside of Louisville KY
Pretty much this

I would probably run 4 or 5 supplies and a decent size return, it is easier to close off a couple grills partway then to not have enough airflow.

I prefer running the supplies out and down the outside walls using oval pipe or wall stack in the 2x4 wall.

If the supplies are low keep the return high and vice versa.

Just remember the more bends, twists, and constrictions you have will only make it flow worse. I second having a qualified HVAC company come in to look at your system. It might be that you could take off the existing duct to supply the basement, but it can make an uncomfortable house if you are wrong. DON'T use flex duct, IT flows terrible for its size and if it isn't installed right can come loose and heat or cool your floor joist do a search for flex problems. If everything is accessible use metal pipe. Post up some details of your house. what's the sqft heated and cooled now, how much in the basement, furnace size(if you have a gas furnace, AC or heat pump size. Can you measure the duct work out of the furnace/air handler? How many drops(the ducts coming off the main trunk), any transitions(going from larger to smaller trunk sizes)? these things can help us better help you!
 
OP
K

K2Orion

Well-known member
Joined
Dec 22, 2011
Messages
58
Location
STL
I posted here mostly hoping somebody could point me to a DIY calculator or layout program. I understand that "a professional should be consulted" and appreciate the advice I've recieved so far.

So my plan is to add 2 6" dia runs off the existing 16x8 trunk. 1 each roughly in the center of the long walls.
Also 1 vent at the end of the trunk.

Putting the vents in the ceiling at the wall and the return low on the wall will have the fewest bends, easiest to install, and least material (cheapest).

Purple lines are new supply and blue box is the new return in the attached diagram.

ASSuming the existing equipment is sufficiently sized, anybody see why this would not work?


Note: The inside and outside unit were replaced 2 years ago. It is a heat pump, (no gas service here, heat mostly with a fireplace insert). I told the salesman of my intention to finish the basement "someday". He said this equipment would have enough capacity for the added space. I asked the installers how they would run the ducts, if it were their house. They did not say any major changes to the trunk would be necesary, just a few added vents and a return.We didnt go into details because they were busy and I was unsure about the final layout and sq.ft.
 

Attachments

  • HVAC2.jpg
    HVAC2.jpg
    44.9 KB · Views: 15

zmaxmotorsports

Well-known member
Joined
Jan 11, 2013
Messages
11,948
Location
South of omaha
Put a couple of 6" drops off the existing trunkline run them out to the exterior walls and install boots/registers in the ceiling.
The trunk lines are sized to feed future drops to the rooms in basement when you finish it,builders are just trying to get by with minimum amount of labor on new construction.
 

Zeke

Well-known member
Joined
Aug 13, 2009
Messages
17,176
Location
Long Beach CA, the sewer by the sea.
Did you search "hvac duct calculator"? I have done this before on a customer's house and we hit the nail pretty good using various online free calculators. IMHO, most home HVAC systems are not all the close in efficiency with most being anywhere from a little overbuilt to a lot. Or just plain poor layout design.
 

guyerst

Well-known member
Joined
May 10, 2010
Messages
49
Location
Zeeland, MI
I am no expert by any measure on this, but can tell you what I did to help heat or basement.

Approx. 1000 sq. ft, half finished split right down the middle. 1 vent on each side, no return. Upstairs would be around 70, and the basement would usually be around 60.

First try was to add an opening in the main return line. I just cut into the main return, so this intake was at ceiling level. I did not notice that this made much of a difference. Basement stayed around 60.

Added to 2 more heat vents, 1 in each side... opposite side from the originals. Again, no significant change.

Added 7 ft. of 4" pipe to the return I had added, dropping the intake a foot above the floor. This made a HUGE difference! Basement temp now matches the upstairs after the furnace runs. It cools more quickly due to the unfinished / uninsulated side, but recovers very quick when the furnace cycles again.

Again, I'm not HVAC qualified by any stretch. But I did learn that a return down low made a huge difference in our basement. Cost less than $20, and can be done / undone in minutes in an unfinished basement. How easy this would be to try in your basement depends on your setup I imagine.
 

philjafo

Well-known member
Joined
Aug 31, 2012
Messages
244
Skip the vent off the end of the duct or come off the side or top, never out the end. Proper airflow is very important with heat pumps, change it significantly and you will have problems.
 

dgreen1069

Well-known member
Joined
Jan 8, 2013
Messages
136
Skip the vent off the end of the duct or come off the side or top, never out the end. Proper airflow is very important with heat pumps, change it significantly and you will have problems.

As was said here, do not tap off the end of your trunk. Your runs should be towards your outside walls as you have in your diagram. Is the other side of your basement not finished?

When I did my basement I pretty much mimicked what I had upstairs (if the room above the basement had one vent, the same basement area got one vent). I tapped into my trunk from the top, attached 90's, then ran metal ductwork between the rafters to my outside walls. My unit had a return that came from my main level. I tapped into the return just before my filter and added a return for my basement. The return is VERY important as it keeps the pressure equal in the system. If your HVAC will be enclosed, I believe you are required to vent the room. I added two vents from the storage area my HVAC is in to the finished room....nothing more than a couple of holes in the drywall with vent covers. One high and one low (can't remember why, but that was code). My basement is below grade and my vents stay closed 90% of the time....the basement stays comfortable most of the year.
 

CNGsaves

Well-known member
Joined
Sep 26, 2012
Messages
13,233
Location
KS and OK
One thing I especially learned from my HVAC guy when I got quotes to fix my cobbled up ductwork from prior owner (house built in 50's with 3 1/2" high velocity Coleman "blend air" system duct pipe runs) was that air needed balanced and needed to "tumble" within major spaces so furnace/AC can manage the airflow. For example, my quotes were in $2K to $3K range to fix everything correctly!! :shocking:

Thus, major spaces in general need high point for return air that is across the room in general from supply registers in floors - - -thus the suction of return is pulling air across the room from low to high. Supply registers should be in major loss areas like in front of windows (and not so close to walls that they are behind drapes). Best designed ductwork would have very few areas that are Supply registers only - - - thus, rooms NEED a Return vent so that air can move properly.

Also, if you have both upstairs and basement areas, then Supply and Return air flow needs to consider seasonal air temperatures in those areas (ie may need Zones with dampers to manage that airflow).

In general what he said was builders always skimp on ductwork that really should be in house to best manage overall house. Return air is especially important and virtually always way too skimpy.

For every Supply register you hope to add, imagine a 6" ball traveling from main furnace ductwork all the way through cleanly to the ultimate register location . . . the less turns and restrictions the better.

Overall, measure square ft of every room, determine size and number of Supply registers in room, along with size of Return vents. Provide all these details to seasoned HVAC guy and pay him $100 to do walk-thru of entire house. Proper ductwork job can be nearly as important as the sizing and performance of actual furnace/AC.

Finally, leakage is important so quality of connections is important so taping or gouping of gaps may be needed.
 
To avoid these ads, REGISTER NOW!
Top Bottom