hudsonman44
New member
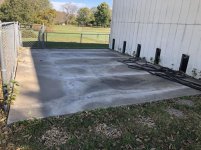
Hey guys, just found this forum and am super excited about the wealth of information. We just moved into a house with a barn large enough for all of my hobbies/projects (gym/woodworking/welding/automotive), but I am needing to build a home office in the near future. One of the previous owners seems to have been a dog breeder, and built a 22x16 slab next to the barn (with doggie doors). I have seen gambrel barns with lean-tos, and am hoping I can build one on the left side of the barn, and inclose half of it for an office. the HOA regs say the outbuilding footprint can be up to 1400sqft, and inclosing the slab would bring me just under that.
My first question is about the slab. I'm not sure how thick it is (I'll drill a test hole once I unpack tools) or what kind of construction was used. There is cracking, and it doesn't appear the slab was tied into the barn slab, so I'm not sure if I can use this as a foundation, or need to break it up and have a new slab poured... any advice on this or tips on who to talk to?
After I get the foundation questions sorted out, I need to decide on the lean-to construction. The roof eave is at 13ft, and I've seen gambrel barns with lean-tos that start under the eave, so I'm thinking having the lean-to start there with a finished height of ~8ft should give me a 4/12 pitch... would that look out of place? With the roof construction, on a 16ft run, could I run 2bys from a ledger to the top of the outside wall for a vaulted ceiling, or should I use a truss for that length?


My first question is about the slab. I'm not sure how thick it is (I'll drill a test hole once I unpack tools) or what kind of construction was used. There is cracking, and it doesn't appear the slab was tied into the barn slab, so I'm not sure if I can use this as a foundation, or need to break it up and have a new slab poured... any advice on this or tips on who to talk to?
After I get the foundation questions sorted out, I need to decide on the lean-to construction. The roof eave is at 13ft, and I've seen gambrel barns with lean-tos that start under the eave, so I'm thinking having the lean-to start there with a finished height of ~8ft should give me a 4/12 pitch... would that look out of place? With the roof construction, on a 16ft run, could I run 2bys from a ledger to the top of the outside wall for a vaulted ceiling, or should I use a truss for that length?