To avoid these ads, REGISTER NOW!

Another 2 post lift concrete floor prep question.

redemn93

New member
Joined
Apr 17, 2015
Messages
4
Hi everyone. Long time lurker, first time poster.

I have an Atlas 10k 2 post lift I'm getting ready to install. At most it'll see 7500 lb. if that. ive been reading here and other places for a couple months and there are so many different answers.

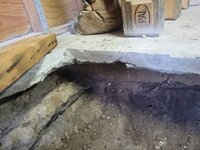
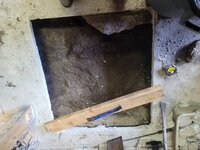
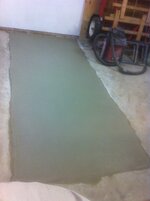
I'm in the middle of prepping concrete. The existing slab is anywhere from 2.5-4" depending on where you look. No rebar or even wire from what I can tell. I cut (2) 40"x44" pieces to prep and repour for the columns.

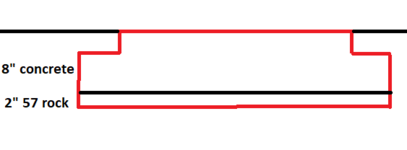
My plan was to key under the existing slab by 6", compact everything, 2" of 57 rock compacted again, a few pieces of rebar under the existing slab into the new area, and an actual 8" of 4k psi concrete plus the 6x8 key underneath existing slab.

do i really need 12" of concrete like some say? has anyone done a similar sizing to what i show below. thank you all for any insight.
1679332430368.png
 
To avoid these ads, REGISTER NOW!

wssix99

Well-known member
Joined
Mar 2, 2011
Messages
5,165
Location
Chicago, IL
You shouldn't have an individualized plan for this. Atlas will have very specific requirements that you need to meet. Have you consulted them?

The specifications for your repair slab will vary depending on the manufacturer and finer points of the individual design.
 

cherokee

Well-known member
Joined
Mar 2, 2010
Messages
980
Location
Kansas City MO
When I bought mine many moons ago (Not an Atlas) they had the specs for what the floor needed to be. I was lucky enough to know that before they did anything, so I could tell them I want X" concrete....IIRC mine was 8" reinforced.

What ever the guys that make your lift say is what you should do, having them meet in the middle would be a bad thing.
 

jack stand

Well-known member
Joined
Feb 29, 2012
Messages
3,362
Location
Lakes Region Maine
Be sure to let them know that you're doing the "repair" to an existing slab. My "seat of the pants" feeling is that you need a bigger footprint. Not so much for the vertical load but for the off set or uneven load typical of a pickup.
 

pattenp

Well-known member
Joined
Jun 4, 2008
Messages
10,175
Location
Virginia - USA
My Challenger lift calls for one piece 4'x12', 12" thick keyed into existing slab.
 
Last edited:

rust in the eye

Well-known member
Joined
Oct 2, 2017
Messages
2,818
Location
Chicagoland
My$.02
What is the minimum purchase amount for concrete? You'll have more than enough to fill those 12" deep holes so start digging.
Make sure whoever does the install drills THROUGH the slab. This way if an anchor fails in may be driven into the gravel below and a new one inserted into the same hole.
Your footprint is plenty and I like the idea of keying it beneath your existing slab.
 

rust in the eye

Well-known member
Joined
Oct 2, 2017
Messages
2,818
Location
Chicagoland
If there is enough torsional load, let's say one post keeling over* it will rip out the anchors not break the slab.
The OP's plan with 8" results in ~ 1/2YD of concrete(2000# each side) well distributed and keyed to the existing slab is arguably enough.
@ 12" with appropriate anchors it ain't going anywhere, ever.
*The load isn't really cantilevered as the top of the columns are tied together, the side load is taken by that cross tie. Some fore and aft load is cantilevered depending on how imbalanced you rack the car. The car will tip off the arms before the columns tip over.
 
Last edited:

Cairo94507

Well-known member
Joined
May 9, 2015
Messages
344
Location
Auburn, CA
I think firebirdparts is correct. I would look at the manufacturers requirements and beef it up from there. This is a situation where over-kill is the right approach.

We are in the plans process for a large residential garage, 1500 sq. ft. and plan to do a 2-post Rotary lift. We will be pouring a 6" slab (a real 6" slab, uniform all over, at 4300 PSI with rebar on 12" grids. I believe that will be more than enough as the manufacturer requires 4 1/4" of concrete at 3000 PSI.
 

sjvicker

Well-known member
Joined
Aug 9, 2014
Messages
605
Location
SW Washington
Atlas 10k lift manual can be found here: https://www.tooltopia.com/Atlas-Equipment-ATEATTDOHX10000X and will have the footing requirements.

I did exactly what your suggesting on an Atlas baseplate lift but rather than cut out squares for the columns I did one big rectangle about 5' x 11' because of some existing cracks in my floor I wanted to remove. Plus, its almost no more work to do one big rectangle vs two little squares.
 

WNYflyer

Well-known member
Joined
Sep 13, 2009
Messages
2,124
Location
Lockport, NY
You shouldn't have an individualized plan for this. Atlas will have very specific requirements that you need to meet. Have you consulted them?

The specifications for your repair slab will vary depending on the manufacturer and finer points of the individual design.
^^^This,

Let be preface my words below, I'm a structural engineer going on 40 years of experience so that said I know what questions to ask a lift manufacturer concerning their concrete foundation/slab requirements, whether they are willing or capable of answering the questions?.........well?....

Was just perusing the current installation manuals for both a 10,000# capacity base plate and overhead Atlas two post lifts to see what their concrete foundation/slab requirements are. Upon reading the manuals and within each manual they are wildly inconsistent and contradictory in their concrete foundation/slab requirements. One says a minimum of a 4" slab with a strength of 3000 psi after 20 days while the sketch for the anchor installation shows a 8" thick slab and anchor holes must be drilled 6" deep.....WTH :dunno:.

Bottom line, contact Atlas by phone and ask for a technical person and with your lift model number ask them to e-mail you the specific foundation/slab requirements for you model lift and also get the persons name in case you need to follow up with additional questions. I wish you luck getting that information. That said, I recently e-mailed Bendpak to get some similar information on a couple of lifts of theirs I was looking at for home use and they were totally unresponsive, had I been doing the investigation for work I would have been on the phone right away talking to a responsible person and if they were still unresponsive then I would tell the the client looking to purchase their brand lift to call and light a fire under them and if needed move on to the next manufacturer.
 
To avoid these ads, REGISTER NOW!

428PI

Well-known member
Joined
Jul 14, 2018
Messages
1,976
Location
Peabody, KS
My exboss worked off of a lift that had from the manufacturer angle iron extending out from both ends like a foot and a half either way. It was more or less self supporting. Why more manufacturers don't do that in their designs I don't know. I'm pouring concrete in a few months and not sure yet about a lift. Will probably go with at least 5 inches thick with rebar but perhaps at only 2 ft square.
 

finn

Well-known member
Joined
Mar 27, 2005
Messages
16,385
Location
The UP, God's country
My$.02
What is the minimum purchase amount for concrete? You'll have more than enough to fill those 12" deep holes so start digging.
Make sure whoever does the install drills THROUGH the slab. This way if an anchor fails in may be driven into the gravel below and a new one inserted into the same hole.
Your footprint is plenty and I like the idea of keying it beneath your existing slab.
Interesting comments. I drilled through the slab for my installation, for the reason you give, but was looking at BendPac’s online installation manual a few days ago, and they specifically said to NOT drill through the slab. That is, they specify that you should use blind holes whenever possible.
 
OP
R

redemn93

New member
Joined
Apr 17, 2015
Messages
4
Atlas 10k lift manual can be found here: https://www.tooltopia.com/Atlas-Equipment-ATEATTDOHX10000X and will have the footing requirements.

I did exactly what your suggesting on an Atlas baseplate lift but rather than cut out squares for the columns I did one big rectangle about 5' x 11' because of some existing cracks in my floor I wanted to remove. Plus, its almost no more work to do one big rectangle vs two little squares.

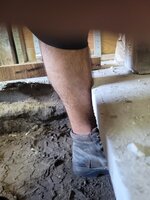
i ended up digging to 12". going to compact, rock it, and moisture barrier it this weekend.

it will be keyed, rebared into existing slab building footer, and fiber added to concrete. actual concrete depth will probably end up around 10"

im not totally against cutting out the length between them. but i really question the need to. what is your concrete depth on the 5x11?

i sent an email to atlas yesterday. i doubt ill get a response. we'll see.336659595_172437205599745_3925771318449520636_n.jpg337074759_700284731840274_1215861988771351275_n.jpg337198224_986337352525049_2140694954251213569_n.jpg
 
OP
R

redemn93

New member
Joined
Apr 17, 2015
Messages
4
My$.02
What is the minimum purchase amount for concrete? You'll have more than enough to fill those 12" deep holes so start digging.
Make sure whoever does the install drills THROUGH the slab. This way if an anchor fails in may be driven into the gravel below and a new one inserted into the same hole.
Your footprint is plenty and I like the idea of keying it beneath your existing slab.

i will definitely be drilling through. i was going to rent a mixer and pour it myself. getting a concrete truck back there wont really be possible.
 
OP
R

redemn93

New member
Joined
Apr 17, 2015
Messages
4
If there is enough torsional load, let's say one post keeling over* it will rip out the anchors not break the slab.
The OP's plan with 8" results in ~ 1/2YD of concrete(2000# each side) well distributed and keyed to the existing slab is arguably enough.
@ 12" with appropriate anchors it ain't going anywhere, ever.
*The load isn't really cantilevered as the top of the columns are tied together, the side load is taken by that cross tie. Some fore and aft load is cantilevered depending on how imbalanced you rack the car. The car will tip off the arms before the columns tip over.

i did end up going 12". once i rock it, there will be a true 10" of concrete and keyed, rebared.

and yes ive seen only anchors rip out. the only concrete ive seen fail on a two post was just bad concrete all together. like it was poured in layers. weird.
 

sjvicker

Well-known member
Joined
Aug 9, 2014
Messages
605
Location
SW Washington
I have about 8" of depth and I keyed it in like your original drawing. If I recall correctly I didn't need to connect the squares and they needed to be 5'x5' for my baseplate lift.

my slab was pretty rough so I just made the call to go bigger since it was such a marginal increase in cost.
 

MikeC55

Well-known member
Joined
Nov 1, 2020
Messages
434
Location
CT
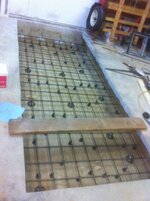
I installed a MaxJax X years ago nad had a similarly thin slab (~3" thick). Following some advice from this forum (https://www.garagejournal.com/forum/threads/maxjax-installs-post-here.35763/page-40#post-9950734), and it may be a bit of overkill, but I decided to go with the 12' (span the garage bay) x 5' x 12" thick with rebar, keyed under existing slab. Also used epoxy anchors and the thing has never had a mount bolt loosen a bit. Granted, I've only had maybe 5,000 lbs on it. Spanning the garage bay essentially gives you a beam on the ground between the posts. As long as the anchors hold, the beam resists the bending force applied to slab by the columns instead of just relying on the hole to do that. Volume-wise, that's around 2.5 yards and weighs around 9,000 lbs (assuming concrete density is 150 lb/cubic ft).
 

Attachments

  • IMG_2916.JPG
    IMG_2916.JPG
    992.8 KB · Views: 30
  • IMG_2904.JPG
    IMG_2904.JPG
    822.8 KB · Views: 26
  • IMG_2903.JPG
    IMG_2903.JPG
    842.4 KB · Views: 24
  • slab-4.JPG
    slab-4.JPG
    45.4 KB · Views: 23
  • slab-2.JPG
    slab-2.JPG
    87.6 KB · Views: 24
  • IMG_2925s.jpg
    IMG_2925s.jpg
    494.1 KB · Views: 29

Spud McGee

Well-known member
Joined
Apr 11, 2022
Messages
405
We are in the plans process for a large residential garage, 1500 sq. ft. and plan to do a 2-post Rotary lift.
Have you contacted your rotary dealer? I've got the local dealer coming out tomorrow to see about putting in a SPO10. All year, rotary has had 45-60 day lead times. When I talked to my guy a week ago, he said he's getting word from the warehouse that the factory has halted production on the 3-stage arm models for the time being. The models with the "trio" arms are currently 60 days lead time. So if you can call around and find some dealer/distributor that has what you want in stock, maybe try to snag it. My guy had the model I want, but only in red. I'm gonna settle for that one rather than wait 2 more months.

That, and prices keep going up on them. Price on the lifts are up since I got my initial quote before I started building my shop last year. And price for the authorized installer recently went up. And you have to use the authorized installer to get the longer warranty.
 

CraigStu

Well-known member
Joined
May 22, 2014
Messages
4,058
Location
Blacksburg, Va
The two sides of a two-post lift are independent. each one is holding up half a car with that load cantilevered out about 3 feet. I would never never put a two post lift on two squares. I don't care if it does work, I just wouldn't do it. I'd go all the way across with one slab and I'd put some rebar through it.
I agree. That cantilever thing is what worries me. I could be wrong on specific lifts but from what I understand, that cross piece at the top is usually no more than sheet metal which is meant to encase the cables. The cross piece on the drive over styles may be a bit stronger to endure vehicle weight. A 3inch tall square tube, round tube, or nearly any welded up shape (wall thickness way less than that of the main lift arms) attached at the bottom of an 8- 9 foot tall post is not going to resist the post leaning over. Look how the lift arms are constructed at the point they attach to the post. If the drive over piece is not nearly identical it will not help.
 
To avoid these ads, REGISTER NOW!
Top Bottom