Terrick down Under
Well-known member
G’day everyone. I have been like so many others, just sitting here and gawking at all the creative minds that this planet has at work. It makes me feel like I’m not as bad as my friends say. I have been reading thru the vast variety of styles, personalities and influences and sit thinking that I should put fingers to keyboard, although my kids say it is like watching a sledge hammer work on a wrist watch.
Posting pics will be slow as we live out of town and the wireless network is VERY slow, so here goes!
We were in the capital Canberra, but have jumped 5 k’s over the border to New South Wales. On the way up to the snow fields, being close enough for shopping centres and emergency services, but out of the rat race. I am a ticketed Fitter/Machinist/Welder/Toolmaker and now (a phewtician) we just service waste water treatment systems. I have worked at the steel mills, the mint, construction, hot rod fabrication and medical research. Now I have a different place to be every hour or so, this makes the days never the same. AND some of the countryside we get to see is really wonderful.
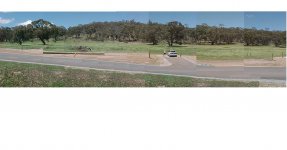
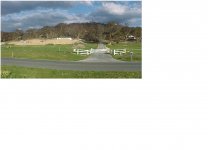
So, about 14 years ago (2001) I was watching late night TV, (SBS for the locals) and watched a show about living in an underground house. About 12 months later we had put our home in suburbia up for sale, put a deposit on 12 acres with a gentle slope towards the road, sold the house 12 weeks later and set up in my MIL’s front yard and moved my wife and I into a fold out camper for 8 months thru winter, while the 2 kids slept inside grandma’s house.
We had engaged a design engineer to polish up my design for a house, when he first looked at them he asked if I had won Lotto, because the lounge/dining room was going to cost $50K in concrete alone. He then nicely showed my wife and I a cabinet full of designs with two draws full of underground houses that he had already done. We picked out one that looked nice with plenty of glass and we adjusted it to suit us. Then he says to us, “we should build with ICF’s, for the walls and roof”, this had me worried, (I’m a steel bloke).
Well, after talking to the shire council for 6 weeks, they were unusually helpful! We started to build a 58’x21’ shed using the same materials as the house will be, with living quarters to suit while we “owner built” the main house. Really, I wanted to make sure that this stuff really worked, “it just looks funny using fruit and veggie boxes to hold concrete”.
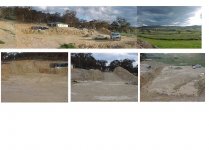
The first job was to get the access driveway and site cut done. Just had to dig up 900m3, that’s almost 1200 cubic yards. The site was split into 3 levels. The top level was for the shed, then Garage level parking, then the lower ground floor for the house.
The shed area and drive were done in two days with a D5 dozer, 5 meter scraper and a paw foot ********. They then started on the garage and parking level, after the next two days I had a call from the boys asking if I had any big recovery gear?????, they had ripped the tracks of the dozer and it had gone down to the culvert about 60 feet away. It took some friends of mine about 3 hours to get it back and onto the low loader. NOW what are we going to use? The local quarry is only 5 miles away so the rock here is blue! After 20 something phone calls I managed to borrow a D9H with the big tooth on the blade.
The operator arrived and asked for the layout that we wanted. I showed him the site pegs and the plans, I told him to put the outside rippers over next to the tree, his comment was “this is a D 9 H , it moves everything” so he flashed the old girl up and started to rip into it. After about 20 minutes he was over next to the tree dropping the outside rippers, then proceeded to do a 4 way cross rip with a single ripper. Now we are moving rock. He made a ramp of 45 degrees about 60 feet long, so that he had full throttle momentum to shear the rock each run he did. That is where the pool is going to go now.
Posting pics will be slow as we live out of town and the wireless network is VERY slow, so here goes!
We were in the capital Canberra, but have jumped 5 k’s over the border to New South Wales. On the way up to the snow fields, being close enough for shopping centres and emergency services, but out of the rat race. I am a ticketed Fitter/Machinist/Welder/Toolmaker and now (a phewtician) we just service waste water treatment systems. I have worked at the steel mills, the mint, construction, hot rod fabrication and medical research. Now I have a different place to be every hour or so, this makes the days never the same. AND some of the countryside we get to see is really wonderful.
So, about 14 years ago (2001) I was watching late night TV, (SBS for the locals) and watched a show about living in an underground house. About 12 months later we had put our home in suburbia up for sale, put a deposit on 12 acres with a gentle slope towards the road, sold the house 12 weeks later and set up in my MIL’s front yard and moved my wife and I into a fold out camper for 8 months thru winter, while the 2 kids slept inside grandma’s house.
We had engaged a design engineer to polish up my design for a house, when he first looked at them he asked if I had won Lotto, because the lounge/dining room was going to cost $50K in concrete alone. He then nicely showed my wife and I a cabinet full of designs with two draws full of underground houses that he had already done. We picked out one that looked nice with plenty of glass and we adjusted it to suit us. Then he says to us, “we should build with ICF’s, for the walls and roof”, this had me worried, (I’m a steel bloke).
Well, after talking to the shire council for 6 weeks, they were unusually helpful! We started to build a 58’x21’ shed using the same materials as the house will be, with living quarters to suit while we “owner built” the main house. Really, I wanted to make sure that this stuff really worked, “it just looks funny using fruit and veggie boxes to hold concrete”.
The first job was to get the access driveway and site cut done. Just had to dig up 900m3, that’s almost 1200 cubic yards. The site was split into 3 levels. The top level was for the shed, then Garage level parking, then the lower ground floor for the house.
The shed area and drive were done in two days with a D5 dozer, 5 meter scraper and a paw foot ********. They then started on the garage and parking level, after the next two days I had a call from the boys asking if I had any big recovery gear?????, they had ripped the tracks of the dozer and it had gone down to the culvert about 60 feet away. It took some friends of mine about 3 hours to get it back and onto the low loader. NOW what are we going to use? The local quarry is only 5 miles away so the rock here is blue! After 20 something phone calls I managed to borrow a D9H with the big tooth on the blade.
The operator arrived and asked for the layout that we wanted. I showed him the site pegs and the plans, I told him to put the outside rippers over next to the tree, his comment was “this is a D 9 H , it moves everything” so he flashed the old girl up and started to rip into it. After about 20 minutes he was over next to the tree dropping the outside rippers, then proceeded to do a 4 way cross rip with a single ripper. Now we are moving rock. He made a ramp of 45 degrees about 60 feet long, so that he had full throttle momentum to shear the rock each run he did. That is where the pool is going to go now.