To avoid these ads, REGISTER NOW!

Another Garage Attic Storage Q

jgonz123

Member
Joined
Sep 9, 2013
Messages
11
Location
Central California
Many questions were answered by reviewing old posts re:modifying garages for storage above joists (or trusses). I did this at my previous house by blocking between the 2x6 joists and putting 1/2" plywood on top -- that garage was only 19'x25 with rafters and large ridge board. I also sistered the entire length of two 20' 2x6 rafters and glued/bolted them together where I would be putting most of the weight (mostly rubbermaid bins with clothes, odds/ends -- nothing heavy, but it does adds up).

So I purchased a 1967 home with a huge garage (28x34) ready to repeat the process. But this attached garage doesn't seem as sturdy as my last.

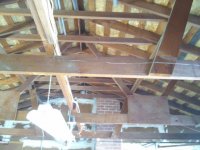
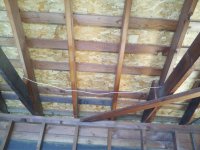
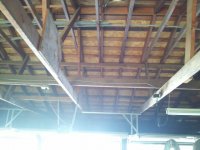
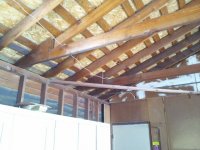
  1. Joists are only 2x6 for 28' width and are a whopping 54" apart -- there are only 6 total. I had more at my small previous garage.
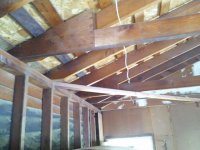
  2. Rafters are 18" but they attach to a thin (1x6?) ridge board across the long roof length.
  3. Every other has W shape supports from the rafters to joist with ply gussets support and also at edges near the plate.

Since I'm not storing any thing heavy (engines, concrete, etc) just Rubbermaid bins,suggestions?

I was thinking I'd sister two 18' 2x6 together so they overlap each other 4' at center (glue, bolt/nail) and put two of them between each 54" space (next to each rafter as it meets the wall plate) and gusset.

I should attach them to the rafters near their center?

Here are some pics, have lots more.
 

Attachments

  • 130909 BG East Gable (640x480).jpg
    130909 BG East Gable (640x480).jpg
    128.8 KB · Views: 69
  • 130909 BG S Wall (640x480).jpg
    130909 BG S Wall (640x480).jpg
    112.9 KB · Views: 55
  • 130909 BG West Rafters (640x480).jpg
    130909 BG West Rafters (640x480).jpg
    110.4 KB · Views: 50
  • 130909 BG SW Closeup FrontFace (640x480).jpg
    130909 BG SW Closeup FrontFace (640x480).jpg
    124.8 KB · Views: 44
  • 130909 BG SW closeup LeftSide (640x480).jpg
    130909 BG SW closeup LeftSide (640x480).jpg
    111.2 KB · Views: 45
  • 130909 BG NWall (640x480).jpg
    130909 BG NWall (640x480).jpg
    104.4 KB · Views: 42
  • 130909 BG SW Crnr (640x480).jpg
    130909 BG SW Crnr (640x480).jpg
    118.4 KB · Views: 35
To avoid these ads, REGISTER NOW!

sands35

Well-known member
Joined
May 29, 2012
Messages
936
Location
St. Joseph, MI
What are you going to store up there? A bit of lumber or long sticks of conduit or something? Or an actual storage attic with heavy boxes?

You'll want to read up on "dimensional lumber span tables" or "engineered wood span tables". The assumption with the roof trusses is that they are designed to carry only the roof, any snow for your area and a given dead load (which is basically insulation, wiring and drywall).

example (pay attention to the load capacities):
http://www.southernpine.com/pdf/tables/SPtable1_060113.pdf

or

http://www.wclib.org/pdfs/SimpSpanTbls.pdf

or (for engineered beam):

http://www.internationalbeams.com/files/US-Residential-Design-Manual.pdf

For the lightest loading, your short width is still wider than a free 2x12 (for dimensional lumber). You can look into LVLs or engineers products or be happier with more deflection to make it work.

Are you under a code authority? (i.e., will you need to have your work inspected?)

Exceeding the capacity of lumber isn't a great idea - it's bad when stuff falls off the wall and hits stuff below.
 
Last edited:
OP
J

jgonz123

Member
Joined
Sep 9, 2013
Messages
11
Location
Central California
I got my heaviest bin out and it's not more than 40lbs (18"x30" bin). Most are like 10lbs.

Yeah I have the tables and have a few in my Pocket Ref (start at 30lbs/spf). I'm a DIY'er but don't have any real construction experience other than building sheds, workbenches, etc. Certainly never had to calc for spans and deflection -- but I can lookup table values and everything I see/read begs this question:

How did the garage pass inspection with 2x6 joists spanning 28', perhaps 1967 wood was a lot stronger back then? You can't even put drywall up on 54" OC spaced joists, so I guess these were only meant to support the walls from collapse.

I'm inside city limits but within a county island and yes they require code inspections like many other places in CA.

I'd normally just get the biggest stuff and over-build it so I don't have to worry about anything. But I'm guessing there is nothing a DIY'er can do with this kind of garage without the help of an engineer and inspections?

Especially reading the various comments made on this post: http://www.garagejournal.com/forum/showthread.php?t=76599 for 2x8's spanning 20'.
 
To avoid these ads, REGISTER NOW!
OP
J

jgonz123

Member
Joined
Sep 9, 2013
Messages
11
Location
Central California
Not even Doug Fir 2x12 spaced at 16"oc are rated to span 28' to stand on its own w/out deflection.

The engineered IB Joists link from sands35 gives me hope, the load tables appear their lowest 9 1/2" IB Joist will span 28' with 19"oc without any additional support. Not like I can go purchase a mere 8 beams from a box store, right?

I'll go have a chat with my local code authority, but it still begs the question: This garage has so little existing support, is this still a DIY project or do I need an engineer (even with low targets like 10spf dead and L/240).
 
Last edited:

Moose97

Well-known member
Joined
Jul 11, 2013
Messages
2,802
Location
North Central Texas
A home built in 1967 is much different than a home built today. You definitely have better wood in that house than anything you can buy today. You've got to look at it this way, it has stood for better than 45 years and will likely continue as such. That being said, it appears to have been designed for no attic load. I would get an engineered design to get a storage solution. Worst case scenario at least get engineered lumber to span the distance on 24" centers but I would get an engineer involved. A couple hundred bucks is worth knowing it will hold what you want.:thumbup:
 
OP
J

jgonz123

Member
Joined
Sep 9, 2013
Messages
11
Location
Central California
Thanks for replying Moose.

When I made that statement about the wood being better quality, I was mostly joking. But you are right. There is plenty of wood from the original construction leftover. There are 1x6 that look just like cedar fence slats, so I was going to toss them. They are also real light b/c of the lack of MC having been in a garage for 50 years. But these 1x6 that are 7' long do NOT bend like fence slats do. Needless to say, I didn't toss them I'll use them in a shed to replace the lost storage above for now.

Thanks
 
To avoid these ads, REGISTER NOW!
Top Bottom