To avoid these ads, REGISTER NOW!

Another garage on it's way... slowly

ixlr8

Well-known member
Joined
Sep 15, 2009
Messages
435
Location
Mid-Coast Maine---> Eastern Shore Virginia
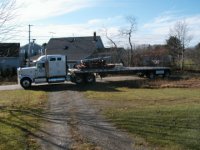
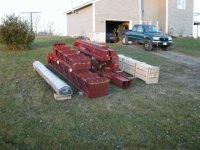
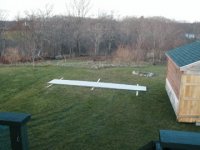
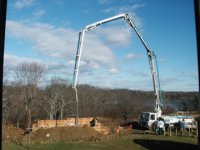
I needed more room to store/work on my cars than my one car garage would provide. I decided on a steel building as I wanted one 30x30 and I wanted the center to be clear of posts. I ended up getting a Miracle Steel/Truss building. It was delivered Nov 06. Here are pics of the building arriving and where it is going to go. First pict is the 'building' arriving, 2nd is the steel unloaded, 3rd is the sheet metal siding/roof unloaded. In the back ground of the 3rd pic is where the building is going, not sure if you can see red flagged stakes or not.
 

Attachments

  • PB180114.jpg
    PB180114.jpg
    61.1 KB · Views: 71
  • PB180119.jpg
    PB180119.jpg
    66.1 KB · Views: 97
  • PB180120.jpg
    PB180120.jpg
    52.6 KB · Views: 75
Last edited:
To avoid these ads, REGISTER NOW!
OP
I

ixlr8

Well-known member
Joined
Sep 15, 2009
Messages
435
Location
Mid-Coast Maine---> Eastern Shore Virginia
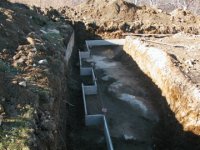
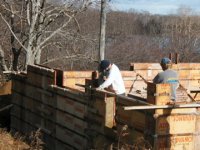
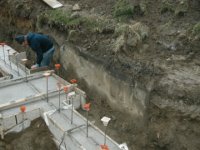
Plan was to pour 8' walls, 3' above grade and 5' below grade to stay below frost line. Excavator got down 3-4' and found ledge. Concrete folks just drilled into the ledge at an angle and put rebar in the holes to tie the foundation to the ledge, they had lots of fun working around the ledge!! They also discovered an old poured in place concrete septic tank, no clue how long it has been there or what it was connected to. The property did apparently have a trailer on it at one time and it may have been connected to it.
 

Attachments

  • PB250130.jpg
    PB250130.jpg
    74.8 KB · Views: 54
  • PC020174.jpg
    PC020174.jpg
    70.6 KB · Views: 54
  • PC020170.jpg
    PC020170.jpg
    51.4 KB · Views: 61
  • PB290140.jpg
    PB290140.jpg
    62.8 KB · Views: 61
OP
I

ixlr8

Well-known member
Joined
Sep 15, 2009
Messages
435
Location
Mid-Coast Maine---> Eastern Shore Virginia
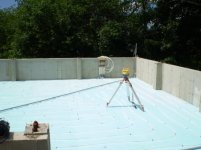
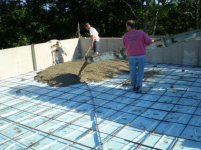
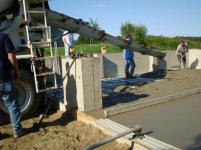
July 07- 1st pic is of the insulation down, radiate floor heat tubing in place, and one of several electrical conduits to make it easy to get power from one side of the shop to the other, and the concrete folks laser marking to get the floor height and level. 2nd pic is the rebar is in and the floor pour has begun. 3rd pic is the pour nearing finishing and the beginning of the issues. First issue, I told the concrete folks that I needed to put in insulation along the walls between the floor and the walls to isolate the floor. They said don't worry about it.. we will take care of it... I should have worried, they didn't put the insulation in and now the floor and wall are thermally connected. This will mess up the heat loss calculations big time and it will mean I will HAVE to insulate and put some sort of finish on the outside of the walls. The next issue is that at this point in the pour I noticed that the floor was low in the center. I pointed it out to the foreman, he said they would take care of it. It looked like they did... until the first rain, then I found I had a puddle about 9ft in diameter about 1" deep at the center. Not much could be done at this point. :mad: I plan on building a wooden boat in the shop and I needed the floor to be as level as possible. I also plan on putting a lift in the shop and wanted floor to be level for that.
 

Attachments

  • P7120118.jpg
    P7120118.jpg
    39.4 KB · Views: 44
  • P7130124.jpg
    P7130124.jpg
    60.5 KB · Views: 45
  • P7130132.jpg
    P7130132.jpg
    50 KB · Views: 42
OP
I

ixlr8

Well-known member
Joined
Sep 15, 2009
Messages
435
Location
Mid-Coast Maine---> Eastern Shore Virginia
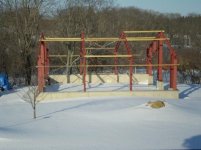
Feb 09- Progress has been slow. When I bought the building from MT, they said that the heaviest truss was 125 lbs. I figured that 3 people could lift that up onto some scaffolding and put it in place. Turns out the center truss pieces each weighted in about 230 lbs!! No way was I going to try lifting that in place by hand. I ended up making a boom to put on the bucket of my tractor and using that to lift them into place. All the rest of the steel I could handle myself. Other issues to contend with, the pilasters for the steel were not at the same height and were not level, so I had to fix that. When I got the left side center truss in place, I discovered that the J-bolt locations in one of the pilasters was not put in square, so when bolted up.. the truss missed the column on the other side by a foot. This particular J-bolt location was also set the wrong distance apart from the other side. Lots of time was spent figuring out a work around for this, and still maintain the proper strength requirements.
 

Attachments

  • P2050585.jpg
    P2050585.jpg
    44.8 KB · Views: 92
To avoid these ads, REGISTER NOW!
OP
I

ixlr8

Well-known member
Joined
Sep 15, 2009
Messages
435
Location
Mid-Coast Maine---> Eastern Shore Virginia
Sept 09- Work continues, between rain, work and honey do lists it has been slow. I have been lucky to get in 6 hrs a week to work on it. Majority of wood work is done, I am hoping that by the end of next week that I will be ready to start putting the siding on.

Pics of Miura will have to wait until garage is done and car is out of storage. During divorce all pictures, registration, title and only set of keys 'disappeared', ex had "no idea" what happened to them. I am glad car was in secure storage during that time.

I also need to decide soon on floor covering, I have been reading post after post... still not sure on route I am going to take. I don't much care how 'pretty' it looks, I just want to be tough, easy to clean up and have good traction as I suspect there will be lots of snow and ice here in the winter. The other decision is the lift. Due to radiant floor heating, I didn't account for putting in a 2 post lift, so it needs to be a 4 poster, I also would like to be able to move the lift. I was looking at a Backyard Buddy, an Eagle lift and based on comments here, a lift from Greg Smith Equip. Although last time I checked Eagle lift, they didn't seem to have anything smaller than a 12,000lb lift. I am open to any other suggestions folks might have.
 

Attachments

  • P1010086.jpg
    P1010086.jpg
    54.5 KB · Views: 52
  • P1010087.jpg
    P1010087.jpg
    72.7 KB · Views: 79
Last edited:

greg

Well-known member
Joined
Dec 12, 2006
Messages
201
Location
Eden NC
Looks nice . How does this type of construction compare to traditional framing for cost per sf ?
 
OP
I

ixlr8

Well-known member
Joined
Sep 15, 2009
Messages
435
Location
Mid-Coast Maine---> Eastern Shore Virginia
Looks nice. How does this type of construction compare to traditional framing for cost per sf ?
I didn't do a cost comparison to traditional framing. Building is a 30'x30', exterior dimensions, with 7.5' side walls, costs so far have been;
Steel building; truss, columns, sheet metal roof/walls, nuts/bolts/screws, trim for; 2 garage doors, 1 utility door, 2 windows. $14,300.00 in 2006, Miracle Truss went out of business Jan 09.
Wood for girts/purlins/trim; ~$2,000.00
Concrete; foundation with 8' walls with 5' below grade for frost protection, floor slab 5" thick. $16,250.00
Price for concrete went up over estimate due to extra work dealing with the ledge. It is also probably over engineered adding to costs.
Neighbor did the same building 20 years ago, he just poured concrete in sono tubes for the column supports, poured a floor and put up the building. It has worked will for him... wish I had done the same. I would have been done much faster, lower costs, less headaches.

I went with a steel building so I could have clear span in the middle, "ease" of assembly and the ability to DIY. In retrospect, I suspect that hiring a contractor to do a std framing building might have been about the same cost and MUCH faster completion.
 
To avoid these ads, REGISTER NOW!
Top Bottom