Looks nice. How does this type of construction compare to traditional framing for cost per sf ?
I didn't do a cost comparison to traditional framing. Building is a 30'x30', exterior dimensions, with 7.5' side walls, costs so far have been;
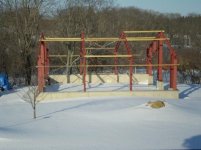
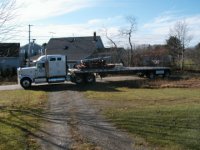
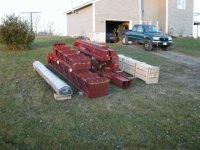
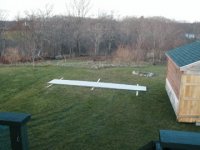
Steel building; truss, columns, sheet metal roof/walls, nuts/bolts/screws, trim for; 2 garage doors, 1 utility door, 2 windows. $14,300.00 in 2006, Miracle Truss went out of business Jan 09.
Wood for girts/purlins/trim; ~$2,000.00
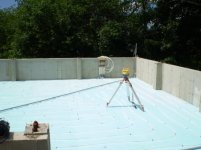
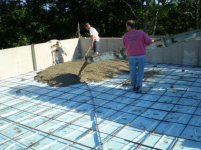
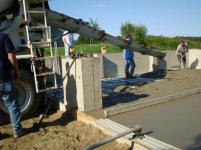
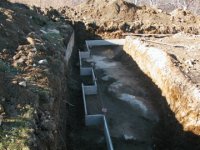
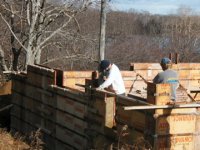
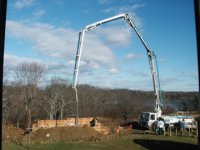
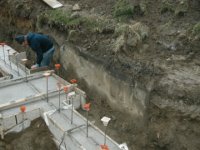
Concrete; foundation with 8' walls with 5' below grade for frost protection, floor slab 5" thick. $16,250.00
Price for concrete went up over estimate due to extra work dealing with the ledge. It is also probably over engineered adding to costs.
Neighbor did the same building 20 years ago, he just poured concrete in sono tubes for the column supports, poured a floor and put up the building. It has worked will for him... wish I had done the same. I would have been done much faster, lower costs, less headaches.
I went with a steel building so I could have clear span in the middle, "ease" of assembly and the ability to DIY. In retrospect, I suspect that hiring a contractor to do a std framing building might have been about the same cost and MUCH faster completion.

 I plan on building a wooden boat in the shop and I needed the floor to be as level as possible. I also plan on putting a lift in the shop and wanted floor to be level for that.