To avoid these ads, REGISTER NOW!

Any wood barns here?

wanderer

Well-known member
Joined
Jan 29, 2010
Messages
2,698
I've been looking through the barn gallery and haven't found anything like this. LOML is picky as hell about the appearance of the barn. She wants something very traditional and agricultural looking, but most of those designs have posts everywhere inside them.

She spends a lot of time looking at these:

https://www.sandcreekpostandbeam.com/

I'm looking for some ideas for how people have pulled off a traditional looking barn without making a bunch of interior sacrifices. I've looked through the barn builds and have not yet found this. Any specific suggestions?
 
To avoid these ads, REGISTER NOW!

fourbyford

Well-known member
Joined
Aug 3, 2017
Messages
913
Location
North Idaho... almost Canada!
Yep... I have a couple or three and love them all. All are post frame... I built the monitor style barn and had originally intended to do board and batten siding but went with steel siding at the advice of several folks (including a realtor) as a better choice for resale. Didn't care for the steel at first but have to admit it's grown on me. It will be going on the market this summer.
The other two are at our "new place" and each is somewhere around 100 years old.
All three have interior posts but, for me, are workable. You could build these barns with minimal floor intrusion but to do so would require some pretty massive beams and construction equipment to erect. I built the monitor pretty much by myself.
 

Attachments

  • 20190222_062221.jpg
    20190222_062221.jpg
    69.6 KB · Views: 51
  • 20181115_155807.jpg
    20181115_155807.jpg
    149.6 KB · Views: 45
To avoid these ads, REGISTER NOW!

fourbyford

Well-known member
Joined
Aug 3, 2017
Messages
913
Location
North Idaho... almost Canada!
As far as interior space, my monitor barn has the two outer "bays" 12' wide x 64' long... center bay is 24' x 64'... loft is 24' x 64' with 7' 6" ceiling... center bay ceiling is a bit under 14'... outer bay ceilings are 12'. Depending on how you position your doors, these are very workable spaces. When I was first considering this build, I thought of making the outer bays 16' wide x 80' with the centers 32' wide. Building department would have bought off on it. Glad I didn't though... the square footage I did build was plenty enough work for me!
 

fourbyford

Well-known member
Joined
Aug 3, 2017
Messages
913
Location
North Idaho... almost Canada!
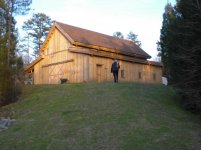
The old barn in the pic was completely refurbished (on the original post frame) by the P.O. They did a great job. It started life as a milking barn and still has a lot of the old fixtures. I had considered making it my wood shop (with a bit of rearranging (to try to keep as much of the original character as possible)... it has T&G floors and 3 seperate levels (it's bigger than it looks) but swmbo wants to keep it as the P.O.'s restored it... kind of a "party central". Odd... cause we really aren't "partiers" other than the occasional family event... every few years. The jury will be out on this one for a while. I do have yet another barn, similar to this one... old and original. It needs a bit of help. I'll be starting on that one about a year from now.
 

mwbailey

Well-known member
Joined
Jun 30, 2012
Messages
821
Location
Rock Hill, SC
This one's about 48X50', including the leanto:
https://www.garagejournal.com/forum/showthread.php?t=156563

One half of center area uses a "hammer truss" to give plenty of vertical clearance. Also used a large laminated beam to eliminate a couple of posts.
Other half of "second floor" is a loft "apartment". Use is mostly various projects and it stays a mess. Room for two-post lift in center section.

IMG_4566.jpg

CIMG1136.jpg

CIMG1139.jpg
Yep, this happens to be a Sand Creek barn.
 
To avoid these ads, REGISTER NOW!
Top Bottom