nehog
Well-known member
Your link is broken, can you repost it?

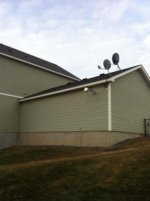
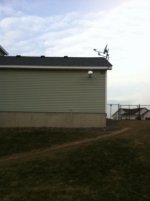
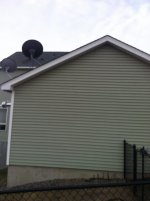
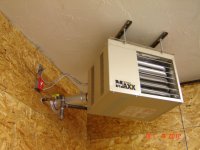
I understand the internet allows some shady cahracters to surface however Im not one of them. I try to be as stand up as I can. I work in health care so something with this amount of restrictions/codes is better left to a professional. The installer is a certified HVAC employee who has been installing HVAC in all the new homes in our neighborhood. I hung the heater unit myself but hired the venting and gasline portion out through the general contractor putting up all the new homes. I actually questioned a few things as the installer was doing them but knowing he knew more than me I wasnt going to agrue too much. I wish I had. There, I'm clean. When I say he did solid work I'm referring to the fact that nothing is loose and there are no holes or gaps in what he did. Making lemonade out of lemons...I've decided to put a window where the hole is left from the improper placement. I attached a few pics of outside the garage and Im planning on having him put the exit hole right in front of where the Sat dishes sit now, then move the dishes higher on the roof later. If you need more pics let me know. He'll be here Sunday at 10 am. He wouldnt refund the cash but offerd to redo it how I wanted. I purchased new 3" double walled piping yesterday at Menards to replace the single walled 4" piping the installer used from before.
Your link is broken, can you repost it?
Side
4. Select a wall termination point that will maintain ¼” rise per
foot slope of horizontal run of vent pipe.
5. For upward sloped vent a condensate tee and drain must
be installed within the first 5’ (1.5m) from the unit heater
to protect the appliance. If a flexible condensate drain line
is used, the drain line must include a loop entering the
structure. If the unit is shut down for an extended period of
time and will be exposed to sub-freezing temperatures, the
condensate may freeze.
Thanks, that one worked...
Number 4 is a bit unclear IMHO. They say 1/4" rise per foot slope. To me this says sloped down towards the outlet, the rise measured from outlet towards the inlet (heater.) Only the IDIOT who wrote that sentence knows, and I suspect even he doesn't understand or know!
Number 5 clarifies this a tiny bit: if the slope is up from the termination there *must* be a drain trap, a drain line and necessary plumbing installed.
As I read this (poorly written) manual, the slope should be as all other references I see say: sloped downwards towards the outlet 1/4" per foot.


Time to rent an insulation blower and fill in above the garage ceiling. Any tips on safest procedure when insulating around the flue? What needs to be protected or isolated and how? Thanks in advance for any constructive advice.