To avoid these ads, REGISTER NOW!

Anything wrong with this install?

To avoid these ads, REGISTER NOW!
OP
W

whikx250

Member
Joined
Nov 23, 2013
Messages
21
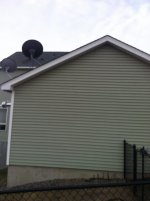
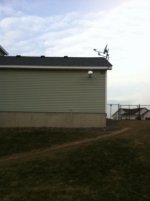
I understand the internet allows some shady cahracters to surface however Im not one of them. I try to be as stand up as I can. I work in health care so something with this amount of restrictions/codes is better left to a professional. The installer is a certified HVAC employee who has been installing HVAC in all the new homes in our neighborhood. I hung the heater unit myself but hired the venting and gasline portion out through the general contractor putting up all the new homes. I actually questioned a few things as the installer was doing them but knowing he knew more than me I wasnt going to agrue too much. I wish I had. There, I'm clean. When I say he did solid work I'm referring to the fact that nothing is loose and there are no holes or gaps in what he did. Making lemonade out of lemons...I've decided to put a window where the hole is left from the improper placement. I attached a few pics of outside the garage and Im planning on having him put the exit hole right in front of where the Sat dishes sit now, then move the dishes higher on the roof later. If you need more pics let me know. He'll be here Sunday at 10 am. He wouldnt refund the cash but offerd to redo it how I wanted. I purchased new 3" double walled piping yesterday at Menards to replace the single walled 4" piping the installer used from before.
 

Attachments

  • image.jpg
    image.jpg
    146.4 KB · Views: 179
OP
W

whikx250

Member
Joined
Nov 23, 2013
Messages
21
Is there any specific distance the exit hole needs to be from the side with no gutters?
 

CNGsaves

Well-known member
Joined
Sep 26, 2012
Messages
13,233
Location
KS and OK
I understand the internet allows some shady cahracters to surface however Im not one of them. I try to be as stand up as I can. I work in health care so something with this amount of restrictions/codes is better left to a professional. The installer is a certified HVAC employee who has been installing HVAC in all the new homes in our neighborhood. I hung the heater unit myself but hired the venting and gasline portion out through the general contractor putting up all the new homes. I actually questioned a few things as the installer was doing them but knowing he knew more than me I wasnt going to agrue too much. I wish I had. There, I'm clean. When I say he did solid work I'm referring to the fact that nothing is loose and there are no holes or gaps in what he did. Making lemonade out of lemons...I've decided to put a window where the hole is left from the improper placement. I attached a few pics of outside the garage and Im planning on having him put the exit hole right in front of where the Sat dishes sit now, then move the dishes higher on the roof later. If you need more pics let me know. He'll be here Sunday at 10 am. He wouldnt refund the cash but offerd to redo it how I wanted. I purchased new 3" double walled piping yesterday at Menards to replace the single walled 4" piping the installer used from before.

Wow, I hope you change your mind and do NOT let that HACK installer back on your property !! Obviously, he clusterfuxxed the first install. Now we know hack installer used single-wall pipe that could have leaked exhaust fumes INTO your garage (or caught fire if contacted with combustible) !! Plus rainwater would have ran straight down that hack horizontal flue he installed !!

Make some phone calls to virtually ANY handyman in phonebook or Craigslist as you'll get better luck than hack HVAC guy you've trusted thus far.

Best overall solution is:
a) Do NOT let that HVAC hack guy on your property and SUE to get money back
b) Eliminate the extra Satellite dish on roof and move the one operational dish up nearer to the peak so it's farther away from your vertical heater flue
c) Hire handyman (or do it yourself - - see Ron Hazelton video below) to put the vertical flue so you can keep the hanging heater where it's at
d) Same handyman can fix the siding on back of garage (that is NOT a location you'll want a window)
e) Turn in hack installer to your local permit office / better business bureau / etc as he is totally ripping you off !!

http://www.ronhazelton.com/projects/how_to_install_a_gas_heater_for_a_garage
 
OP
W

whikx250

Member
Joined
Nov 23, 2013
Messages
21
Is there any specific distance the exit hole needs to be from the side of garage?
 

maxspeed96ct

Well-known member
Joined
Apr 6, 2012
Messages
379
Cut your loses and don't let this guy near your house again, to be fooled once..ok it happens.

But your taking another chance with the same guy ?? Come on man ?
 
To avoid these ads, REGISTER NOW!

dave67fd

Well-known member
Joined
Apr 25, 2011
Messages
872
Location
Southern NH

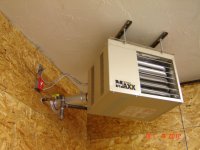
Don't know why you just didn't come out that side to begin with.

You could just drop the heater a bit.
In addition you should have spent your money on insulating the garage first. Your heater will be running alot.
 

Attachments

  • DSC01781.jpg
    DSC01781.jpg
    136.4 KB · Views: 179
Last edited:

nehog

Well-known member
Joined
Jan 2, 2010
Messages
7,935
Location
Jaffrey, NH

Thanks, that one worked...
4. Select a wall termination point that will maintain ¼” rise per
foot slope of horizontal run of vent pipe.
5. For upward sloped vent a condensate tee and drain must
be installed within the first 5’ (1.5m) from the unit heater
to protect the appliance. If a flexible condensate drain line
is used, the drain line must include a loop entering the
structure. If the unit is shut down for an extended period of
time and will be exposed to sub-freezing temperatures, the
condensate may freeze.

Number 4 is a bit unclear IMHO. They say 1/4" rise per foot slope. To me this says sloped down towards the outlet, the rise measured from outlet towards the inlet (heater.) Only the IDIOT who wrote that sentence knows, and I suspect even he doesn't understand or know!

Number 5 clarifies this a tiny bit: if the slope is up from the termination there *must* be a drain trap, a drain line and necessary plumbing installed.

As I read this (poorly written) manual, the slope should be as all other references I see say: sloped downwards towards the outlet 1/4" per foot.
 

dave67fd

Well-known member
Joined
Apr 25, 2011
Messages
872
Location
Southern NH
Thanks, that one worked...


Number 4 is a bit unclear IMHO. They say 1/4" rise per foot slope. To me this says sloped down towards the outlet, the rise measured from outlet towards the inlet (heater.) Only the IDIOT who wrote that sentence knows, and I suspect even he doesn't understand or know!

Number 5 clarifies this a tiny bit: if the slope is up from the termination there *must* be a drain trap, a drain line and necessary plumbing installed.

As I read this (poorly written) manual, the slope should be as all other references I see say: sloped downwards towards the outlet 1/4" per foot.

Your quoted section of the manual was also taken from the Installation section for "Commercial Horizontal Venting". If you or others fall within this category you are all set. Commercial installations generally refer to buildings not connected to living spaces but it may also depend on how it is zoned.

My quote from the manual was under "Residential Horizontal Venting"

4. The vent must maintain a ¼” rise per foot of slope upwards
toward the termination.
Is quite clear and doesn't leave much room for interpretation.

the slope should be as all other references I see

You keep saying other references.. There is only one.. The one you just quoted from the manual as i made reference to..So then you believe the manual was written incorrectly? Trust me it is not. Poorly written? maybe but is of course your opinion and may or may not be. I have read several different heater manuals and would agree they can be confusing and easily misinterpreted/misunderstood. Being poorly written though is a whole other topic. Seeing as you are proficient in technical writting, maybe you should hook up with these heating manufacturers and offer to rewrite the manuals for them.

Although my garage is detached and not considered living space, my land is zoned residential thus any building on it is also considered as such. In my town they are much more lenient with a detached structure that is not considered living space as i do not have running water or waste services.

Also in my town, for gas appliance installation, originally you were required to follow NFPA 54. Recently (shortly before i installed the heater) they required the permit to be pulled by a licensed installer and not the homeowner. Once complete it is to be inspected by the local fire chief.

My heater installation was installed 100% according to the manual, meets NFPA/ANSI gas codes as well as all my local codes. Thats all I care about.

What it all comes down to is to follow what your local town requires. If you decide to disregard codes and install how you see fit, ownership is on the homeowner if anything goes wrong.
 
OP
W

whikx250

Member
Joined
Nov 23, 2013
Messages
21
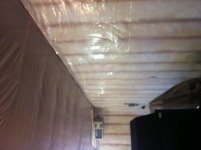
venting rerouted to code per city regs, insulation up, hole fixed, sheetrock goes up thursday. heater shut off for the first time on its own. :)
 

Attachments

  • image.jpg
    image.jpg
    165.3 KB · Views: 179
Last edited:

CNGsaves

Well-known member
Joined
Sep 26, 2012
Messages
13,233
Location
KS and OK
How about more, and better pictures??

Did the roof flue installation go well ?? Pictures ??

Congrats on surviving the process of dealing with a schmuck vendor. Hope you didn't pour $1,000 into his pocket for your troubles !! ;)

It's done . . . it works. Sorry if truthful reality was a little harsh. :beer:
 
OP
W

whikx250

Member
Joined
Nov 23, 2013
Messages
21
You all were correct in calling this guy a hack. Half *** would also suffice. The flue job is done correct and it works. Hack gave me $100 back. 7" of snow today no leaks or anything. Drywall goes up tmrw. Pics to follow.
 

Bunchgrass

Well-known member
Joined
Dec 8, 2013
Messages
236
Location
North Idaho
Glad you got things straightened out. :thumbup:

I just wonder about the homes this HVAC guy was working on ....... did the BI tag him or will the GC be in trouble when places start catching fire?

As my old boss used to say "there's a lot of competition amongst the failures."

Enjoy your shop.
 
OP
W

whikx250

Member
Joined
Nov 23, 2013
Messages
21
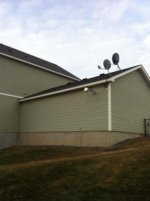
Time to rent an insulation blower and fill in above the garage ceiling. Any tips on safest procedure when insulating around the flue? What needs to be protected or isolated and how? Thanks in advance for any constructive advice.
 

brewchief

Well-known member
Joined
Sep 20, 2008
Messages
2,370
Location
Michigan
Time to rent an insulation blower and fill in above the garage ceiling. Any tips on safest procedure when insulating around the flue? What needs to be protected or isolated and how? Thanks in advance for any constructive advice.

You need an insulation shield around the flue to provide the proper clearance, B-vent requires 1". I use a piece of single wall warm air pipe, 6" for 3" b-vent and 7" for 4". I slit it at the ends and bend tabs out at the bottom to anchor it and a couple bent in at the top to keep it centered.

FWIW check the cost of having a pro do the insulation, sometimes they can come and do it for what you will pay to buy it and rent(or borrow) the machine. Guy I work with payed 80$ more to have it done then he could buy everything for, that was on a 1000 sq foot garage.
 
To avoid these ads, REGISTER NOW!
Top Bottom