To avoid these ads, REGISTER NOW!

Attic truss review please!

jpcjguy

Well-known member
Joined
Jan 6, 2014
Messages
1,480
Location
Richmond, VA
Hi all,

So I am in the final stages of planning my 48 wide x 30 deep garage that will have 18' of scissor truss and 30' of attic truss.
The scissor portion will have 12' walls and the attic truss portion will have 10' walls using a raised heel attic truss.
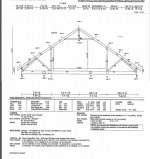
I have attached the truss the builder came up with. He did state that "These truss are spaced 24" OC. If we closed the spacing to 19" OC it would add 4 additional truss but would add more strength and stability."
I want to minimize bounce, but I am not planning on storing engine blocks or putting a waterbed or pool table or anything like that up there. Initially it will be for storage, but might end up being a hang out space/office.
I am not an expert on reading truss diagrams, let alone have the experience to translate the numbers to real world experience.
Any help appreciated!

Thanks!
 

Attachments

  • Attic_Truss.jpg
    Attic_Truss.jpg
    72.2 KB · Views: 270
To avoid these ads, REGISTER NOW!

GMCGarage

Well-known member
Joined
Jan 31, 2017
Messages
1,264
looks like your deflection ratio is high, so should be ok. Spend the extra 25% for the costs of the trusses at that location if it gives you the piece of mind.
 

matt_i

Well-known member
Joined
Mar 14, 2008
Messages
10,744
Location
SE Michigan
19" oc...that seems like a builder's nightmare especially if you did drywall or other panel material later on.

I don't find the load rating for the "attic room" listed. Maybe its on page 2, but I think its related to the * for the BCLL. I think you will like the 2x10 bottom chord for insulation purposes.

Make sure you plan an attic opening or staircase, now is the point in time where one could plan a space wider than 24" oc for easier access.
 
OP
J

jpcjguy

Well-known member
Joined
Jan 6, 2014
Messages
1,480
Location
Richmond, VA
19" oc...that seems like a builder's nightmare especially if you did drywall or other panel material later on.

I don't find the load rating for the "attic room" listed. Maybe its on page 2, but I think its related to the * for the BCLL. I think you will like the 2x10 bottom chord for insulation purposes.

Make sure you plan an attic opening or staircase, now is the point in time where one could plan a space wider than 24" oc for easier access.

Thanks for the feedback. I do question th 19" spacing - at that point I think I should **** it up and buy the couple extra trusses and go 16".
As for opening, I am not going to have an internal staircase. It just eats too much floor space and messes with my layout plans. At the end of the day, I don't really need the upstairs space (as my wife says - will allow me to accumulate more stuff!) so I am going to go with a pull down - Louisville Big Boy inside and down the road if I really want to use the space, I will put an outside staircase. I will frame that gable end to be setup for a man door.
 

readhead

Well-known member
Joined
Dec 8, 2012
Messages
6,187
Location
Durango, Co.
It’s 19.2” and pretty common in some parts of the country and especially with production builders trying to save money. It is the little diamond on your tape measure that you have been wondering about. It’s based on 96” so it isn’t a problem for sheet goods.
 

mike93lx

ALLIANCE MEMBER
Joined
Dec 9, 2013
Messages
37,886
Location
Richmond, VA
It’s 19.2” and pretty common in some parts of the country and especially with production builders trying to save money. It is the little diamond on your tape measure that you have been wondering about. It’s based on 96” so it isn’t a problem for sheet goods.

This. It is completely standard spacing for TJI joists

I would put the extra trusses in. Can't do it later and the cost won't be massive.

My 26x52 house is 24 OC 2x4 trusses. Haven't had an issue, but snow is always on my mind and I'm a little nervous moving around up there when doing wiring or other work.
 

firebirdparts

Well-known member
Joined
Jun 8, 2016
Messages
10,669
Location
Kingsport, TN
bottom chord live load is zero?

If I am reading it right, it's totally inadequate. I may not be reading it right. Looking at the design, however, I actually think I am reading it right. There is a joint in the attic floor. You'd have to be crazy to do that.


Anyway, if you find what that asterisk is referring too, that might clear it up.
 
OP
J

jpcjguy

Well-known member
Joined
Jan 6, 2014
Messages
1,480
Location
Richmond, VA
Unfortunately, I was not sent page 2 from the builder but I have requested it and asked what the BCLL is.
 

pancho400cid

Well-known member
Joined
Sep 26, 2014
Messages
4,528
Location
Austin, TX
It’s 19.2” and pretty common in some parts of the country and especially with production builders trying to save money. It is the little diamond on your tape measure that you have been wondering about. It’s based on 96” so it isn’t a problem for sheet goods.

Yep!

16" OC = 6 studs/joists in 8 feet
19.2" OC = 5 studs/joists in 8 feet
24" OC = 4 studs/joists in 8 feet
 

Muttly

Well-known member
Joined
Dec 11, 2007
Messages
215
Location
Mid-MI
19.2 is pretty standard, another thing to look at is deflection, on a long span with 1/2" drywall you will get seam cracks.

I always suggest building more barn or add a lean-to if there is room way before attic trusses, the space is inconvenient, hot, expensive per sq ft of actual usable space & more expensive to correctly insulate.
 

Zen

Well-known member
Joined
Nov 7, 2006
Messages
51
Location
Muskegon, MI
Go with the 24"oc spacing. I'm sure you now by now theses type of trusses are not cheap. I'm sure page #2 has more loading info that is not shown here. Typical attic load for the room opening is #40 live load.
I do this every day (truss design), looks good to me.
 

jkeyser14

Well-known member
Joined
Dec 19, 2008
Messages
1,822
Location
(rural) Maryland
19.2 is pretty standard, another thing to look at is deflection, on a long span with 1/2" drywall you will get seam cracks.

I always suggest building more barn or add a lean-to if there is room way before attic trusses, the space is inconvenient, hot, expensive per sq ft of actual usable space & more expensive to correctly insulate.

More expensive? The cost of the attic storage trusses on our house only added a couple hundred bucks and was 10x cheaper than expanding the foundation. Including subflooring and insulation we added 600 sq ft. for ~$15 per square foot.
 
Last edited:

firebirdparts

Well-known member
Joined
Jun 8, 2016
Messages
10,669
Location
Kingsport, TN
I'm just relieved that a 2nd person finally looked at the drawing. Everybody else is talking about 19 inches.

An attic where storage is not allowed should have been rated for a 10 pound live load, FWIW. that's for one person to walk around.

I suppose that style truss will be very limited in what live loading can be accommodated with a 30 foot span. If they can do 20 pounds I think that'll be a lot. I mean after you point out they designed it for zero and they start over.
 
Last edited:
OP
J

jpcjguy

Well-known member
Joined
Jan 6, 2014
Messages
1,480
Location
Richmond, VA
thanks for everyone's feedback - seems like there is definitely a question outstanding for the BCLL. I am still waiting for the builder to get back to me on that. As soon as I hear I will report back!
 
To avoid these ads, REGISTER NOW!
OP
J

jpcjguy

Well-known member
Joined
Jan 6, 2014
Messages
1,480
Location
Richmond, VA
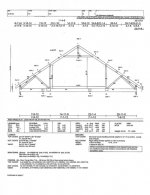
Ok - so I received another truss drawing and they are attached.
Looks like the Attic room is set up for 40 psf. Looks good there. (please review)
Now regarding insulating and current code, should I request that the top cord be bumped from a 2x6 to larger like a 2x10 or more for depth? I have that challenge in my house now that is rafter built and they are 2x8s and I would have to sister them to get the required insulation depth.
 

Attachments

  • Alpine Output - ShopDraw.pdf
    47.9 KB · Views: 23
  • Alpine Output - Component Drawing.pdf
    78 KB · Views: 20

K'ledgeBldr

Well-known member
Joined
Aug 22, 2011
Messages
1,925
Location
Johns Creek, GA
Now regarding insulating and current code, should I request that the top cord be bumped from a 2x6 to larger like a 2x10 or more for depth? I have that challenge in my house now that is rafter built and they are 2x8s and I would have to sister them to get the required insulation depth.


We always just ripped 2X and nailed it to the rafter/truss to increase the depth. Don't forget to allow for a baffle also.
 
OP
J

jpcjguy

Well-known member
Joined
Jan 6, 2014
Messages
1,480
Location
Richmond, VA
We always just ripped 2X and nailed it to the rafter/truss to increase the depth. Don't forget to allow for a baffle also.

That is always an option - I was just thinking of saving time and having the truss itself setup so I would not have to do that. Granted it comes down to what the $ increase is to the truss.
 
OP
J

jpcjguy

Well-known member
Joined
Jan 6, 2014
Messages
1,480
Location
Richmond, VA
So I just got back from vacation and here is the latest truss from the contractor. Looks like the bottom cord LL is 40 psf in the room area.
 

Attachments

  • Truss- Attic.jpg
    Truss- Attic.jpg
    113 KB · Views: 72
  • Truss-Attic page 2.jpg
    Truss-Attic page 2.jpg
    88.1 KB · Views: 31
  • Truss-Scissor.jpg
    Truss-Scissor.jpg
    103.4 KB · Views: 28
  • Truss-Scissor page 2.jpg
    Truss-Scissor page 2.jpg
    94.5 KB · Views: 31

larry4406

Well-known member
Joined
Jan 27, 2006
Messages
19,562
Location
Northern Virginia
New construction guy here:

If you are ever thinking of turning that room into livable space some food for thought.

Our truss vendors make sure the inclined ceiling portion (rake) is 11-12". This allows a 1" baffle to be held tight to the underside of the roof sheathing and then let R38 below. If you want more insulation, then pad the rake down.

On the uprights (knee wall portion) we make sure these are 2x6 so we can use R21 here. The framers run string lines along these knee walls and inevitably have to add 2x4 scabs to make them plane out. We install thermoply on the backside of the knee walls from top of bottom chord up to the aforementioned baffles. We also make sure there is blocking at the baseboard level tight to the attic deck for energy seal. Lastly, we block the ends of all the truss bays solid under the knee walls to close them off to prevent any wind blown air from the soffits from running under the deck.

The above is all for a finished attic condition above living space below - blow or batt at the bottom chord, vertical batt at the kneewall, batt at the rake, batt across the top of the ceiling flat spot, repeat for other side. If the garage were unconditioned, then you would insulate under the attic floor.
 
OP
J

jpcjguy

Well-known member
Joined
Jan 6, 2014
Messages
1,480
Location
Richmond, VA
New construction guy here:

If you are ever thinking of turning that room into livable space some food for thought.

Our truss vendors make sure the inclined ceiling portion (rake) is 11-12". This allows a 1" baffle to be held tight to the underside of the roof sheathing and then let R38 below. If you want more insulation, then pad the rake down.

On the uprights (knee wall portion) we make sure these are 2x6 so we can use R21 here. The framers run string lines along these knee walls and inevitably have to add 2x4 scabs to make them plane out. We install thermoply on the backside of the knee walls from top of bottom chord up to the aforementioned baffles. We also make sure there is blocking at the baseboard level tight to the attic deck for energy seal. Lastly, we block the ends of all the truss bays solid under the knee walls to close them off to prevent any wind blown air from the soffits from running under the deck.

The above is all for a finished attic condition above living space below - blow or batt at the bottom chord, vertical batt at the kneewall, batt at the rake, batt across the top of the ceiling flat spot, repeat for other side. If the garage were unconditioned, then you would insulate under the attic floor.

I am planning on insulating the entire building at some point - not just the room. So that would be soffit to ridge for insulation. To get R-38 from points 5 to 6 and 8 to 9, I could add a 2x4 on the 2x6 edge, correct? Maybe it would make more sense to beef up that cord?
 

gearhead1

Well-known member
Joined
Oct 14, 2013
Messages
1,935
Location
NC
My attic trusses are very similar (36X50), installed at 24OC and they’re not overly bouncy. If you jump, you can feel it, but it’s not that much to me. I’m ok that I didn’t get more trusses.

It’s somewhat subjective, what is too much will vary from person to person. If you don’t plan on living up there, I wouldn’t worry about it personally.
 

larry4406

Well-known member
Joined
Jan 27, 2006
Messages
19,562
Location
Northern Virginia
I am planning on insulating the entire building at some point - not just the room. So that would be soffit to ridge for insulation. To get R-38 from points 5 to 6 and 8 to 9, I could add a 2x4 on the 2x6 edge, correct? Maybe it would make more sense to beef up that cord?

Yes you or the truss vendor can do this at rakes 5/6 and 8/9. Ours are typically a section of 2x4 attached via the splice plates you see via the truss fabricator. Its a local scab at the rake and the top chord is not affected.

Knee walls 5/17 and 9/15 are 2x6 in our trusses.
 
OP
J

jpcjguy

Well-known member
Joined
Jan 6, 2014
Messages
1,480
Location
Richmond, VA
Yes you or the truss vendor can do this at rakes 5/6 and 8/9. Ours are typically a section of 2x4 attached via the splice plates you see via the truss fabricator. Its a local scab at the rake and the top chord is not affected.

Knee walls 5/17 and 9/15 are 2x6 in our trusses.

Thanks - that makes sense that they can just add a scab to the top cord at that section and not have to beef up the entire top cord.
 

Nowater

Well-known member
Joined
Nov 29, 2011
Messages
744
Location
Southwest Florida
A lot of times, 24" construction is set up to bear directly on studs underneath that are also on 24" centers. Does you plan place the trusses directly in line with studs in the first floor? Check if the framing there needs to be changed.
 

mike93lx

ALLIANCE MEMBER
Joined
Dec 9, 2013
Messages
37,886
Location
Richmond, VA
A lot of times, 24" construction is set up to bear directly on studs underneath that are also on 24" centers. Does you plan place the trusses directly in line with studs in the first floor? Check if the framing there needs to be changed.

That's unnecessary with a double top plate. 24oc trusses are placed on 16oc framing all of the time
 
OP
J

jpcjguy

Well-known member
Joined
Jan 6, 2014
Messages
1,480
Location
Richmond, VA
That's unnecessary with a double top plate. 24oc trusses are placed on 16oc framing all of the time

Good to know - that was a good question! walls are 2x6 with double top plate - glad I don't have to worry about lining up with a wall stud!
 
OP
J

jpcjguy

Well-known member
Joined
Jan 6, 2014
Messages
1,480
Location
Richmond, VA
Of course, now I just realized what a PITA insulating the 19" spacing will be..... I was planning on using Roxul rock wool....
 
To avoid these ads, REGISTER NOW!
Top Bottom